11247 71 AV NW
Parkallen (Edmonton), Edmonton, AB, T6G0A5
Listed by REMAX River City
$1,399,900
- 5 bedrooms
- 4 bathrooms
- 6 parking
- 2884 sq ft
Listed 27 days ago · MLS® E4510185
About this home
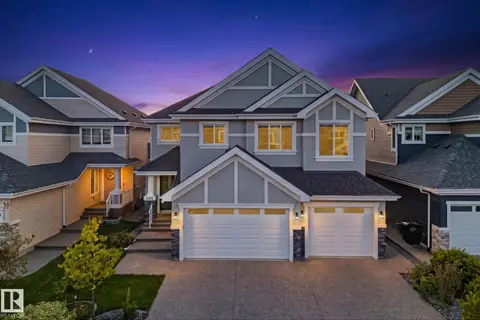
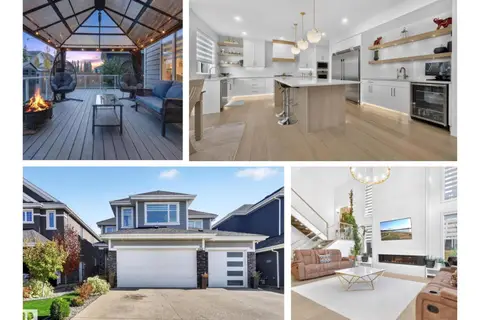
ONE-OF-A-KIND & LUXURY DESIGNED 2-Story in Parkallen ~ WITH OVER $213,500 SPENT IN ADDITIONAL ADD-ON FEATURES! NO EXPENSE SPARED OR DETAIL OVERLOOKED! Offering 4,300+ SF of fully fin. space + OS/heated TRIPLE ATT'D garage (with basement access) - could additionally accommodate a car lift! Built for comfort & entertaining, with formal dining, stunning kitchen with B.I. appliances & quartz counters, complemented with an adjacent pantry. Custom glass wall accentuates the open style staircase & living room with gas fireplace. Main floor primary features large walk-in closet & ensuite bath with tiled shower & makeup vanity. The upper level has 2 guest rooms, office, bonus room with dry bar & access to a covered deck overlooking the front street. Off the side is a 2nd upper deck wrapping to overlook the yard. The finished bsmt has 2 more guest rooms, full bath & family room. Access to main level deck/yard off the back hall, showcasing private composite deck, custom retractable privacy screens & hot tub. (id:66966)
Details
- Type
- Detached
- Size
- 2884 sq ft
- Basement
- Finished, Full
- Garage
- Garage
- Neighbourhood
- Parkallen (Edmonton)
- Municipality
- Edmonton
Interior
- Fireplace
- Gas
- Appliances
- Refrigerator, Water softener, Central Vacuum, Dishwasher, Wine Fridge, Stove, Microwave, Oven - Built-In, Window Coverings, Garage door opener, Garage door opener remote(s)
Heating, cooling and services
- Heating
- Forced air
- Air conditioning
- Central air conditioning
Building and exterior
- Year built
- 2019
Parking
- Total parking
- 6
- Driveway and parking
- Attached Garage, Oversize, Heated Garage
Rooms
| Room | Level | Size | Features |
|---|---|---|---|
| Living room | Main level | 7.01 × 6.47 m (23' × 21'3") | |
| Dining room | Main level | 4.94 × 4.31 m (16'2" × 14'2") | |
| Kitchen | Main level | 5.5 × 4.73 m (18'1" × 15'6") | |
| Primary Bedroom | Main level | 3.86 × 5.52 m (12'8" × 18'1") | |
| Bedroom 2 | Upper Level | 3.91 × 4 m (12'10" × 13'1") | |
| Bedroom 3 | Upper Level | 3.5 × 3.74 m (11'6" × 12'3") | |
| Bedroom 4 | Basement | 4.36 × 3.33 m (14'4" × 10'11") | |
| Bonus Room | Upper Level | 4.46 × 6.63 m (14'8" × 21'9") | |
| Bedroom 5 | Basement | 4.04 × 4.27 m (13'3" × 14') | |
| Mud room | Main level | 2.36 × 3.74 m (7'9" × 12'3") | |
| Office | Upper Level | 3.9 × 4.12 m (12'10" × 13'6") | |
| Storage | Basement | 2.9 × 7.56 m (9'6" × 24'10") | |
| Recreation room | Basement | 4.11 × 7.32 m (13'6" × 24') | |
| Laundry room | Main level | 3.15 × 2.53 m (10'4" × 8'4") |
Location
Location is approximate. See nearby homes on the map
Listed by REMAX River City.

REALTOR®, REALTORS®, and the REALTOR® logo are certification marks that are owned by REALTOR® Canada Inc. and licensed exclusively to The Canadian Real Estate Association (CREA). These certification marks identify real estate professionals who are members of CREA and who must abide by CREA’s By-Laws, Rules, and the REALTOR® Code. The MLS® trademark and the MLS® logo are owned by CREA and identify the professional real estate services provided by members of CREA.
The information contained on this site is based in whole or in part on information that is provided by members of The Canadian Real Estate Association, who are responsible for its accuracy. CREA reproduces and distributes this information as a service for its members and assumes no responsibility for its accuracy.
Similar homes nearby
See more in Edmonton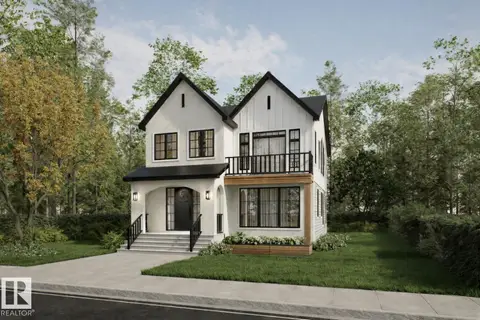 📷 26
$1,198,000
3 bd3 ba2581 ft²
10954 62 AV NW
Parkallen (Edmonton), Edmonton
Detached · MLS® E4509237 · Century 21 Masters
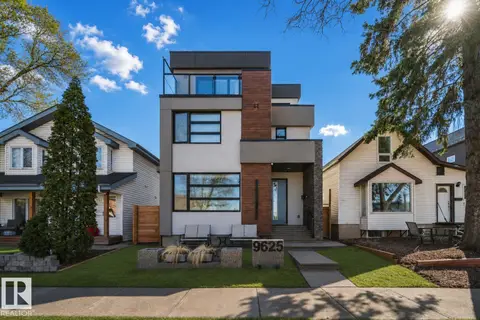 📷 62
$1,399,900
5 bd5 ba2396 ft²
9625 101 ST NW
Rossdale, Edmonton
Detached · MLS® E4504231 · MaxWell Polaris
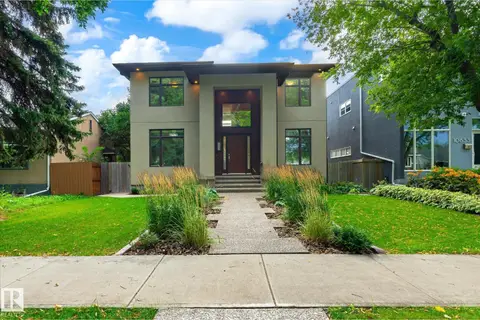 📷 64
$1,399,900
5 bd4 ba6 pk2868 ft²
10637 128 ST NW
Westmount, Edmonton
Detached · MLS® E4507381 · Homes & Gardens Real Estate Limited
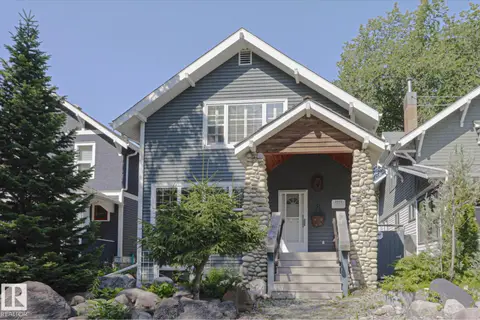 📷 56
$1,400,000
3 bd3 ba1903 ft²
10814 125 ST NW NW
Westmount, Edmonton
Detached · MLS® E4506378 · MaxWell Progressive
 📷 55
$1,399,000
3 bd4 ba3204 ft²
5820 110 ST NW
Pleasantview (Edmonton), Edmonton
Detached · MLS® E4488398 · Sterling Real Estate

$1,399,000
6 bd6 ba3478 ft²
208 Fraser Way NW
Fraser, Edmonton
Detached · MLS® E4492113 · NOW Real Estate Group
 📷 75
$1,399,000
8 bd6 ba6 pk3818 ft²
4416 Suzanna Crescent SW
Summerside, Edmonton
Detached · MLS® E4508721 · RE/MAX Excellence
 📷 75
$1,399,000
6 bd7 ba6 pk3442 ft²
4462 SUZANNA CR SW
Summerside, Edmonton
Detached · MLS® E4510858 · REMAX River City