5820 110 ST NW
Pleasantview (Edmonton), Edmonton, AB, T6H3E3
Listed by Sterling Real Estate
$1,399,000
- 3 bedrooms
- 4 bathrooms
- 3204 sq ft
Listed 157 days ago · MLS® E4488398
About this home
Welcome to the great community of Pleasantview! This custom finish home offers over 3200 sq ft of living space, sophisticated open concept, open to below floor plan including 4 bedrooms and 4 bathrooms. The home is thoughtfully designed offering 2 separate living spaces on main floor, dining, a spacious custom designed kitchen w/ large pantry with cabinetry floor to ceiling & led lighting. On the 2nd floor you will find a spacious bonus room overlooking a grandiose open to below, laundry, 2 separate bedroom suites a 3rd bedroom an and bath with shower. Taj Mahal waterfall Quartz island, heated flooring in master bath, custom closet, aggregate exposed driveway, 2 furnaces and a second balcony in primary. Property is located walking distance from grocery stores, businesses, public transit and parks. In close proximity to Southgate mall, U oF A, hospitals, 82nd ave, and many other amenities. (id:66966)
Details
- Type
- Detached
- Size
- 3204 sq ft
- Basement
- Unfinished, Full
- Garage
- Garage
- Neighbourhood
- Pleasantview (Edmonton)
- Municipality
- Edmonton
Interior
- Fireplace
- Electric
- Appliances
- Alarm System, Garage door opener, Garage door opener remote(s)
Heating, cooling and services
- Heating
- Forced air
Building and exterior
- Year built
- 2026
Parking
- Driveway and parking
- Attached Garage
Rooms
| Room | Level | Size | Features |
|---|---|---|---|
| Living room | Main level | 15'5 x 12' | |
| Dining room | Main level | 9'8 x 14'11 | |
| Kitchen | Main level | 15'11 x 14'11 | |
| Family room | Main level | 16' x 16' | |
| Den | Main level | 10’5 x 13’3 | |
| Primary Bedroom | Upper Level | 16'2 x 14'11 | |
| Bedroom 2 | Upper Level | 13'1 x 10'9 | |
| Bedroom 3 | Upper Level | 18'8 x 12'5 | |
| Bonus Room | Upper Level | 17'5 x 21'9 | |
| Mud room | Main level | 10'4 x 4'11 | |
| Pantry | Main level | 7'7 x 12'10 | |
| Laundry room | Upper Level | 6'7 x 3'11 |
Location
Location is approximate. See nearby homes on the map
Listed by Sterling Real Estate.

REALTOR®, REALTORS®, and the REALTOR® logo are certification marks that are owned by REALTOR® Canada Inc. and licensed exclusively to The Canadian Real Estate Association (CREA). These certification marks identify real estate professionals who are members of CREA and who must abide by CREA’s By-Laws, Rules, and the REALTOR® Code. The MLS® trademark and the MLS® logo are owned by CREA and identify the professional real estate services provided by members of CREA.
The information contained on this site is based in whole or in part on information that is provided by members of The Canadian Real Estate Association, who are responsible for its accuracy. CREA reproduces and distributes this information as a service for its members and assumes no responsibility for its accuracy.
Similar homes nearby
See more in Edmonton
$1,399,000
6 bd6 ba3478 ft²
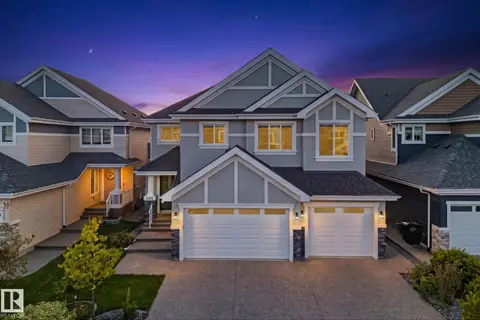
208 Fraser Way NW
Fraser, Edmonton
Detached · MLS® E4492113 · NOW Real Estate Group
 📷 75
$1,399,000
8 bd6 ba6 pk3818 ft²
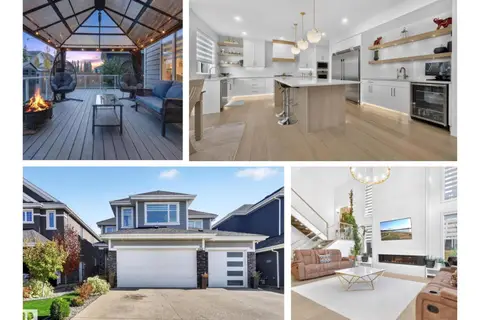
4416 Suzanna Crescent SW
Summerside, Edmonton
Detached · MLS® E4508721 · RE/MAX Excellence
 📷 75
$1,399,000
6 bd7 ba6 pk3442 ft²
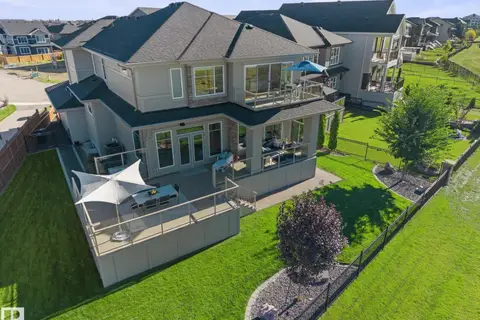
4462 SUZANNA CR SW
Summerside, Edmonton
Detached · MLS® E4510858 · REMAX River City
 📷 75
$1,398,888
4 bd4 ba2874 ft²
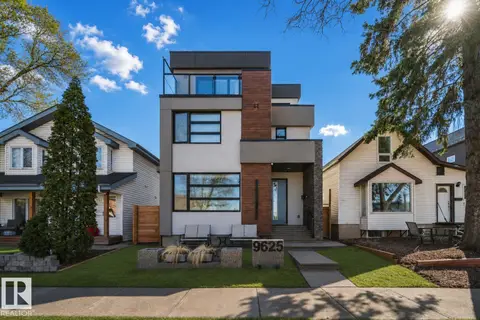
1558 HOWES PL SW
Hays Ridge Area, Edmonton
Detached · MLS® E4511376 · NOW Real Estate Group
 📷 62
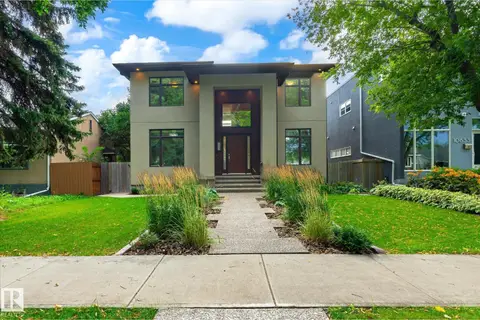
$1,399,900
5 bd5 ba2396 ft²
9625 101 ST NW
Rossdale, Edmonton
Detached · MLS® E4504231 · MaxWell Polaris
 📷 64
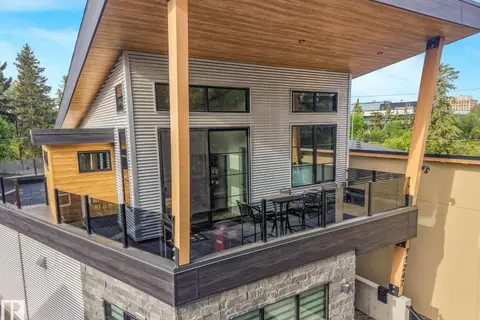
$1,399,900
5 bd4 ba6 pk2868 ft²
10637 128 ST NW
Westmount, Edmonton
Detached · MLS® E4507381 · Homes & Gardens Real Estate Limited
 📷 75
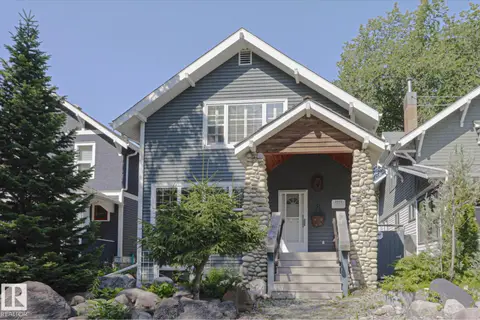
$1,399,900
5 bd4 ba6 pk2884 ft²
11247 71 AV NW
Parkallen (Edmonton), Edmonton
Detached · MLS® E4510185 · REMAX River City
 📷 56
$1,400,000
3 bd3 ba1903 ft²
10814 125 ST NW NW
Westmount, Edmonton
Detached · MLS® E4506378 · MaxWell Progressive