109 LONGBOAT RUN
Brantford, N3T0R8
Listed by Real Broker Ontario Ltd.
$829,000
- 4 bedrooms
- 3 bathrooms
- 4 parking
Listed 78 days ago · MLS® X13636898
About this home
Four bedrooms, a double garage, and space that fits the way families actually live. New in 2021, this 2,331 sq ft two-storey home sits in West Brant's sought-after Longboat Run pocket, on a deep 110 foot lot - where a brand-new school, a new community centre, and Brantford's largest new multi-use park are all right in the neighbourhood. The open-concept main floor brings the kitchen, dining, and living areas together into one bright, connected space - the kind of layout where homework, dinner, and conversation all happen in the same room. Upstairs, four generously sized bedrooms give everyone a place of their own, including a primary suite with a walk-in closet and private ensuite. Freshly painted throughout with appliances included, an owned water heater, and California shutters, this home is turn-key and ready to go. Outside, the fully fenced yard is ready for kids, pets, and summer barbecues - and here's the bonus buyers will love: the lot and layout make it possible to add a side entrance to the basement in the future, opening the door to expanded living space. Add the double attached garage with inside entry, quick access to West Brant shopping and Highway 403, and one of Brantford's fastest-growing family communities all around you, and it's easy to see why homes in this pocket are in demand. If you've been waiting for the right four-bedroom in the right neighbourhood, this is the one to walk through. Book your private showing today. (id:66966)
Details
- Type
- Detached
- Basement
- Unfinished, Full
- Garage
- Garage
- Property tax
- $6,045 (2025)
- Municipality
- Brantford
Interior
- Bedrooms
- 4 above ground
- Fireplace
- No
- Appliances
- Washer, Refrigerator, Dishwasher, Stove, Dryer, Hood Fan, Water Heater
Heating, cooling and services
- Heating
- Forced air, Natural gas
- Air conditioning
- Central air conditioning
- Water and sewer
- Sanitary sewer
Building and exterior
- Foundation
- Poured Concrete
- Outdoor
- Brick
Parking
- Total parking
- 4
- Driveway and parking
- Attached Garage, Garage
Rooms
| Room | Level | Size | Features |
|---|---|---|---|
| Family room | Main level | 5.03 × 4.42 m (16'6" × 14'6") | |
| Bathroom | Second level | ||
| Dining room | Main level | 4.27 × 3.38 m (14' × 11'1") | |
| Kitchen | Main level | 3.38 × 3.3 m (11'1" × 10'10") | |
| Eating area | Main level | 3.39 × 2.9 m (11'1" × 9'6") | |
| Primary Bedroom | Second level | 5.38 × 4.47 m (17'8" × 14'8") | |
| Primary Bedroom | Second level | 4.62 × 3.51 m (15'2" × 11'6") | |
| Bedroom | Second level | 4.11 × 3.07 m (13'6" × 10'1") | |
| Bedroom | Second level | 3.07 × 3.35 m (10'1" × 11') | |
| Bathroom | Main level | ||
| Bathroom | Second level |
Location
Location is approximate. See nearby homes on the map
Listed by Real Broker Ontario Ltd..

REALTOR®, REALTORS®, and the REALTOR® logo are certification marks that are owned by REALTOR® Canada Inc. and licensed exclusively to The Canadian Real Estate Association (CREA). These certification marks identify real estate professionals who are members of CREA and who must abide by CREA’s By-Laws, Rules, and the REALTOR® Code. The MLS® trademark and the MLS® logo are owned by CREA and identify the professional real estate services provided by members of CREA.
The information contained on this site is based in whole or in part on information that is provided by members of The Canadian Real Estate Association, who are responsible for its accuracy. CREA reproduces and distributes this information as a service for its members and assumes no responsibility for its accuracy.
Similar homes nearby
See more in Brantford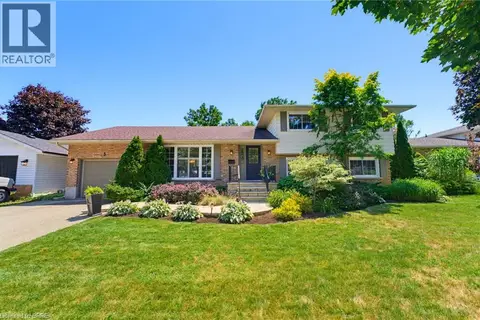 📷 42
$829,000
3+1 bd2 ba3 pk2072 ft²
5 MARIGOLD Street
Sky Acres, Brantford
Pool
Detached · MLS® 40853936 · Royal LePage Action Realty
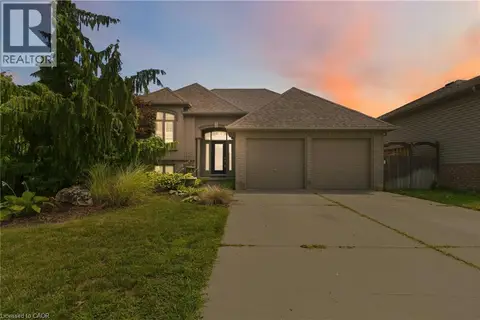 📷 42
$825,000
2+2 bd2 ba6 pk2248 ft²
33 STRATFORD Terrace
Hillcrest, Brantford
Detached · MLS® 40860713 · RE/MAX Escarpment Realty Inc.
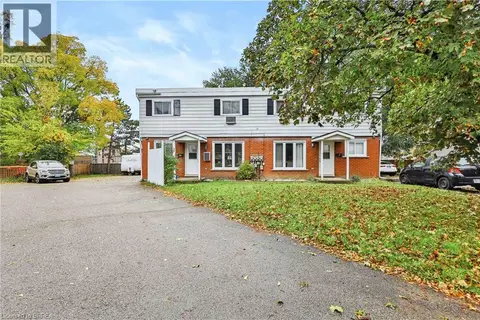 New
📷 19
$824,900
8 bd4 ba4 pk3913 ft²
23 BRENDA Court
North Park/Wood St., Brantford
Multiplex
Multiplex · MLS® 40866734 · Royal LePage Brant Realty
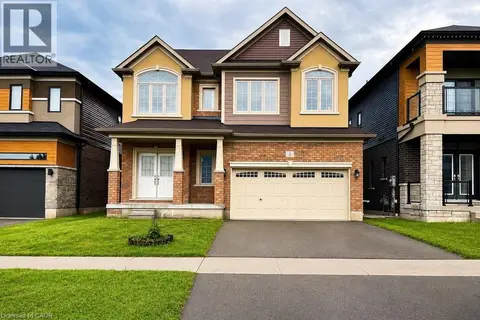 📷 31
$835,000
3 bd3 ba4 pk2353 ft²
5 SLEETH Street
Cainsville/Brookfield, Brantford
Detached · MLS® 40857974 · RE/MAX Escarpment Realty Inc.
 New
📷 17
$837,000
4 bd4 ba6 pk2900 ft²
20 GILLESPIE Drive
Empire South, Brantford
Detached · MLS® 40873066 · Bridgecan Realty Corp.
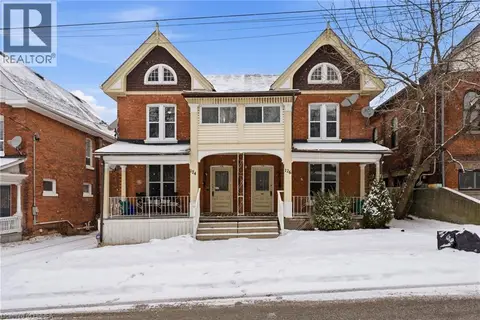 📷 18
$849,000
7 bd4 ba6 pk3506 ft²
174-176 DARLING Street
East Ward, Brantford
Multiplex
Multiplex · MLS® 40836228 · Century 21 Heritage House Ltd
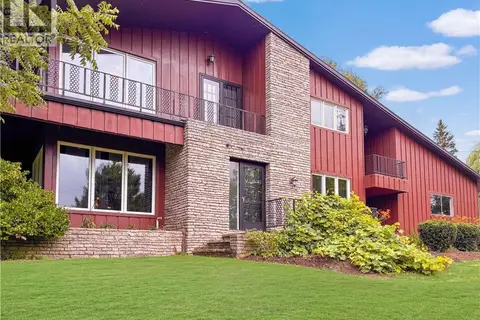 📷 41
$849,000
3 bd2 ba12 pk2125 ft²
138 COCKSHUTT Road
SW Rural, Brantford
Detached · MLS® 40844991 · Real Broker Ontario Ltd.
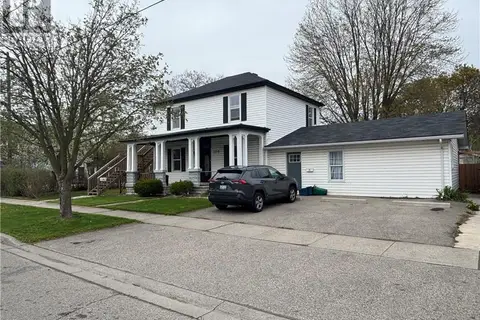 📷 27
$849,900
6 bd3 ba3 pk1484 ft²
196 MARLBOROUGH Street
East Ward, Brantford
Multiplex
Triplex · MLS® 40723536 · Re/Max Twin City Realty Inc.