108 GREENSHIRE Drive
Gilkson, Hamilton, L9C7G5
Listed by RE/MAX Escarpment Realty Inc.
$5,500/mo
- 3+1 bedrooms
- 4 bathrooms
- 5 parking
- 3200 sq ft
Listed 111 days ago · MLS® 40844620
About this home
Fully Furnished – Available for Short-Term or Long-Term Lease Welcome to this beautifully renovated modern corner home in Hamilton's desirable West Mountain. Completely updated just two years ago, this bright and spacious single-family home offers a functional layout filled with natural light. The main floor features a stunning modern kitchen with built-in appliances, two custom TV feature walls, a stylish wet bar, a dedicated laundry room, and hardwood flooring throughout the main and second levels. Upstairs, you'll find three generously sized bedrooms, while the fully finished basement offers an additional bedroom, making it ideal for extended family or guests. With 3.5 contemporary bathrooms, this home combines comfort, style, and convenience in a move-in-ready package. Perfect for families or professionals seeking a fully furnished home in a prime Hamilton location, available for both short-term and long-term rental. (id:66966)
Details
- Type
- Detached
- Size
- 3200 sq ft
- Basement
- Finished, Full
- Garage
- Garage
- Neighbourhood
- Gilkson
- Municipality
- Hamilton
- Rent increase limit
- Depends on when the unit was first lived in: before Nov. 15, 2018 it’s covered by Ontario’s yearly limit (2.1% in 2026); after, there’s no cap.
Interior
- Bedrooms
- 3 above ground + 1 below
- Fireplace
- Electric, Other - See remarks
- Appliances
- Washer, Refrigerator, Dishwasher, Wine Fridge, Stove, Dryer, Oven - Built-In, Wet Bar, Hood Fan, Window Coverings, Microwave Built-in
Heating, cooling and services
- Heating
- Natural gas
- Air conditioning
- Central air conditioning
- Water and sewer
- Municipal sewage system
Building and exterior
- Year built
- 1989
- Foundation
- Poured Concrete
- Outdoor
- Brick, Aluminum siding
Parking
- Total parking
- 5
- Driveway and parking
- Attached Garage
Rooms
| Room | Level | Size | Features |
|---|---|---|---|
| 3pc Bathroom | Basement | ||
| 3pc Bathroom | Second level | ||
| Bedroom | Basement | 16'0'' x 15'0'' | |
| Recreation room | Basement | 17'3'' x 19'9'' | |
| Bedroom | Second level | 11'4'' x 11'6'' | |
| Den | Second level | 4'2'' x 6'10'' | |
| Bedroom | Second level | 11'7'' x 12'6'' | |
| 3pc Bathroom | Second level | ||
| Primary Bedroom | Second level | 10'11'' x 17'6'' | |
| Laundry room | Main level | 6'1'' x 7'4'' | |
| 2pc Bathroom | Main level | ||
| Family room | Main level | 10'11'' x 15'11'' | |
| Living room | Main level | 10'6'' x 14'6'' | |
| Dining room | Main level | 10'6'' x 10'10'' | |
| Kitchen | Main level | 9'5'' x 13'2'' |
Location
Location is approximate. See nearby homes on the map
Listed by RE/MAX Escarpment Realty Inc..

REALTOR®, REALTORS®, and the REALTOR® logo are certification marks that are owned by REALTOR® Canada Inc. and licensed exclusively to The Canadian Real Estate Association (CREA). These certification marks identify real estate professionals who are members of CREA and who must abide by CREA’s By-Laws, Rules, and the REALTOR® Code. The MLS® trademark and the MLS® logo are owned by CREA and identify the professional real estate services provided by members of CREA.
The information contained on this site is based in whole or in part on information that is provided by members of The Canadian Real Estate Association, who are responsible for its accuracy. CREA reproduces and distributes this information as a service for its members and assumes no responsibility for its accuracy.
Similar homes nearby
See more in Hamilton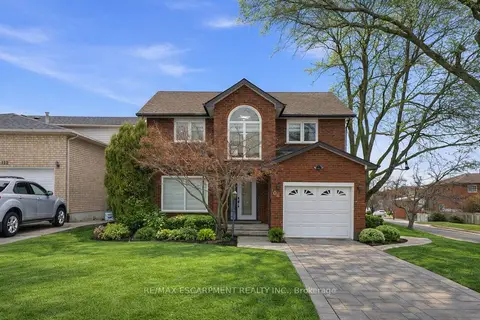 📷 36
$5,500/mo
3+1 bd4 ba5 pk2000-2500 ft²
108 Greenshire Drive
Gilkson, Hamilton
WalkableSchool 5 min walkPark nearby
Detached · MLS® X13520130 · RE/MAX ESCARPMENT REALTY INC.
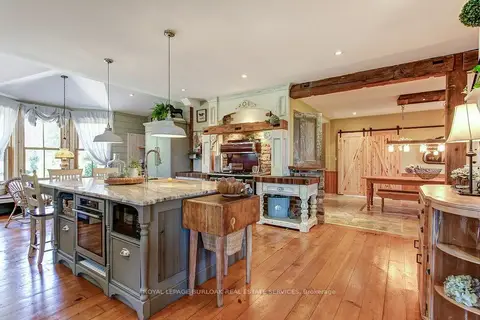 📷 50
$5,500/mo
3 bd3 ba9 pk2500-3000 ft²
2108 Westbrook Road
Rural Glanbrook, Hamilton
Rural Residential · MLS® X13865794 · ROYAL LEPAGE BURLOAK REAL ESTATE SERVICES
 📷 45
$5,500/mo
3 bd3 ba9 pk2745 ft²
2108 WESTBROOK Road
Rural Glanbrook, Hamilton
Detached · MLS® 40868720 · Royal LePage Burloak Real Estate Services
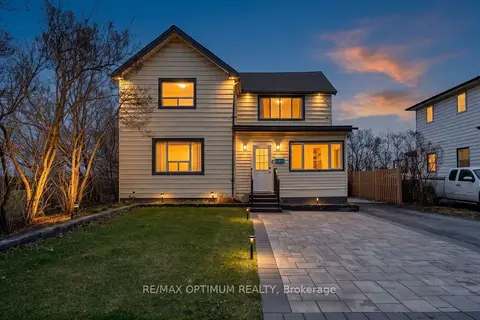 📷 44
$5,200/mo
4 bd3 ba4 pk2000-2500 ft²
1019 Beach Boulevard
Hamilton Beach, Hamilton
Basement suiteWaterfrontPark nearby
Detached · MLS® X13568142 · RE/MAX OPTIMUM REALTY
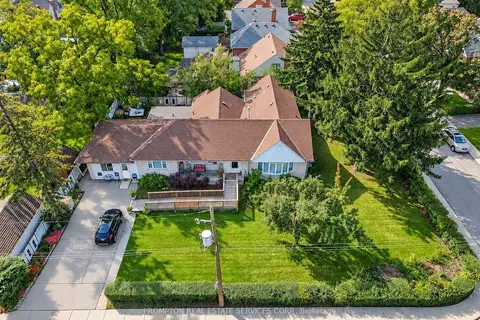 📷 37🎥 Tour
$5,850/mo
5 bd4 ba6 pk2500-3000 ft²
6 Kelso Street
Centremount, Hamilton
GO station 1.1 kmWalkableSchool 7 min walk
Detached · MLS® X14087380 · PROMPTON REAL ESTATE SERVICES CORP.
 📷 40
$4,999/mo
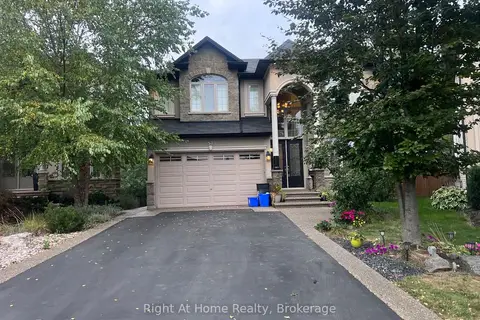
4 bd4 ba6 pk3000-3500 ft²
52 Lorupe Court Upper
Meadowlands, Hamilton
School 6 min walk
Detached · MLS® X13826628 · Right At Home Realty, Brokerage
 📷 50
$4,900/mo
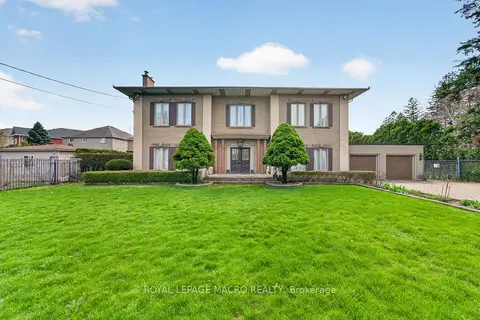
3 bd4 ba12 pk3000-3500 ft²
213 Stone Church Road W
Sheldon, Hamilton
WalkableSchool 7 min walk
Detached · MLS® X13651098 · ROYAL LEPAGE MACRO REALTY
 📷 50
$4,900/mo
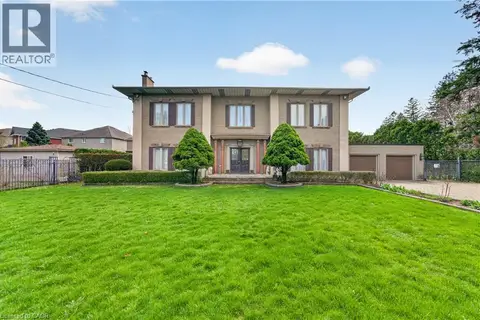
3 bd4 ba12 pk5248 ft²
213 STONE CHURCH Road W
Sheldon/Mewburn, Hamilton
Detached · MLS® 40854184 · Royal LePage Macro Realty