1019 Beach Boulevard
Hamilton Beach, Hamilton, L8H 6Z8
$5,200/mo
- 4 bedrooms
- 3 bathrooms
- 4 parking
- 2000-2500 sq ft
Listed 96 days ago · MLS® X13568142
About this home
Rare lease opportunity on Hamilton Beach! This recently updated 2-storey detached home offers over 2,000 sq. ft. of versatile living space, beautiful Lake Ontario views, and direct access to the Waterfront Trail. Ideal for multi-generational living or extended families, the home features 4 bedrooms, 3 full bathrooms, 2 kitchens, 2 laundry areas, and separate living spaces. The main level includes an open-concept kitchen and dining area, spacious living room, primary bedroom with ensuite privilege, second full bathroom, office with backyard access, and laundry. The upper level offers a separate entrance, 3 bedrooms, full kitchen, dining area, laundry, and a private deck overlooking the lake. Enjoy a resort-style backyard with a hot tub, gazebo, BBQ area, fire pit, landscaped grounds, sprinkler system, and parking for 4 vehicles. Recent upgrades include furnace, A/C, water heater, flooring, lighting, doors, appliances, 200-amp service, EV charger, interlocking, fencing, and blinds. Steps to the beach, boardwalk, parks, transit, and amenities. Move-in ready for year-round lakeside living!
Details
- Type
- Detached
- Style
- 2-Storey
- Age
- 100+ years
- Size
- 2000-2500 sq ft
- Lot
- 47.25 × 129.23 ft
- Basement
- Partial Basement, Partially Finished
- Garage
- None
- Kitchens
- 2
- Neighbourhood
- Hamilton Beach
- Municipality
- Hamilton
- Rent increase limit
- Depends on when the unit was first lived in: before Nov. 15, 2018 it’s covered by Ontario’s yearly limit (2.1% in 2026); after, there’s no cap.
Interior
- Bedrooms
- 4 above ground
- Bathrooms
- 1 × 3-piece (main), 1 × 4-piece (main), 1 × 4-piece (second)
- Rooms
- 15 above ground
- Family room or den
- No
- Fireplace
- No
- Laundry
- Ensuite
- Features
- Sump Pump, In-Law Suite, Primary Bedroom - Main Floor, Water Heater Owned
- Furnished
- Furnished
Heating, cooling and services
- Heating
- Forced Air, Gas
- Air conditioning
- Central Air
- Water and sewer
- Sewer
Building and exterior
- Style
- 2-Storey
- Exterior
- Vinyl Siding
- Roof
- Asphalt Shingle
- Foundation
- Concrete Block
- Age
- 100+
- Faces
- East
- Outdoor
- Lawn Sprinkler System, Hot Tub, Landscaped, Year Round Living, Deck
- Waterfront
- Indirect
Parking
- Total parking
- 4
- Driveway and parking
- Private
Lot
- Size
- 47.25 × 129.23 ft
Rental terms
- Rent includes
- Parking
More
- Possession
- Immediate
- Nearby
- Park, Beach, Electric Car Charger, Hospital, Lake/Pond, Public Transit
- Cross street
- Beach Blvd / Eastport Drive
Rooms
| Room | Level | Size | Features |
|---|---|---|---|
| Kitchen | Main | 4.67 × 3.12 m (15'4" × 10'3") | Open Concept, Breakfast Bar |
| Dining Room | Main | 4.67 × 4.7 m (15'4" × 15'5") | |
| Living Room | Main | 4.67 × 3.48 m (15'4" × 11'5") | |
| Primary Bedroom | Main | 3.61 × 3.23 m (11'10" × 10'7") | |
| Bathroom | Main | 1.91 × 2.16 m (6'3" × 7'1") | 3 Pc Ensuite |
| Office | Main | 2.9 × 2.44 m (9'6" × 8') | |
| Laundry | Main | 1.83 × 3.17 m (6' × 10'5") | |
| Bathroom | Main | 2.44 × 2.18 m (8' × 7'2") | 4 Pc Bath, Heated Floor |
| Kitchen | Second | 4.62 × 2.29 m (15'2" × 7'6") | |
| Dining Room | Second | 3.51 × 1.91 m (11'6" × 6'3") | |
| Bedroom | Second | 4.75 × 3.53 m (15'7" × 11'7") | |
| Primary Bedroom | Second | 4.6 × 2.92 m (15'1" × 9'7") | |
| Bedroom 3 | Second | 3.58 × 3.15 m (11'9" × 10'4") | |
| Bathroom | Second | 2.21 × 2.44 m (7'3" × 8') | 4 Pc Bath |
| Laundry | Second | 0.91 × 0.91 m (3' × 3') |
History of this address
7 earlier listings at this address, with sold and leased prices. Create a free account or sign in to see them.
Location
Location is approximate. See nearby homes on the map
The neighbourhood
Getting around Car-dependent
- 🚆 Burlington GO5.7 km
Within a 10-minute walk: no grocery stores, 0 cafés and restaurants, 2 parks. Nearest park: Dieppe Veterans Memorial Park (50 m).
Who lives here postal area L8H
- Owners / renters
- 66% / 34%
- Median household income
- $70,000
- Average age
- 41
- Children under 15
- 16%
- Homes
- 73% detached, 8% high-rise
- Commute by transit
- 11%
- Population
- 26,187
Languages spoken most at home besides English: Spanish 1.1%, Portuguese 0.7%, Tagalog (Pilipino, Filipino) 0.7%, Arabic 0.6%.
Safety
Crime Severity Index for Hamilton police: 62 vs 57 for Ontario (2025).
Police-reported figures for the whole police service area, not this street. Rates use the area’s resident population.
Distances are approximate. Places © OpenStreetMap contributors. Neighbourhood figures: Statistics Canada, 2021 Census. Crime Severity Index: Statistics Canada.
Living here
Commute
To downtown Hamilton: 8 km. Transit times · Driving times
Noise 1 source nearby
- 🛣️ QEW150 m
Distances from the map, not noise measurements. Visit at rush hour to judge for yourself.
Internet High-speed
50/10 Mbps or faster available here by cable, fibre or DSL (the federal high-speed target).
From the federal broadband map. Check exact speeds and providers for the address.
Short-term rentals
Only in your principal residence, with a City business licence (since December 2023).
Roads, rail, airports and planned stations © OpenStreetMap contributors. Internet: Innovation, Science and Economic Development Canada, National Broadband Data.
Listed by RE/MAX OPTIMUM REALTY.
Listing information provided by PropTx Innovations Inc. and TRREB; deemed reliable but not guaranteed accurate by PropTx.
Similar homes nearby
See more in Hamilton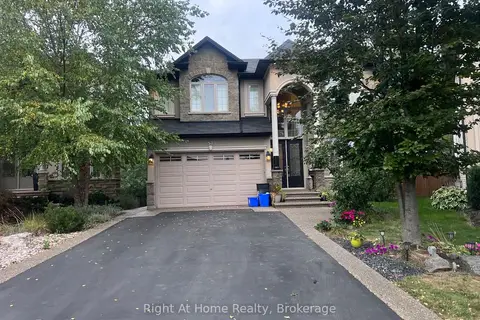
$4,999/mo
4 bd4 ba6 pk3000-3500 ft²
52 Lorupe Court Upper
Meadowlands, Hamilton
Detached · MLS® X13826628 · Right At Home Realty, Brokerage
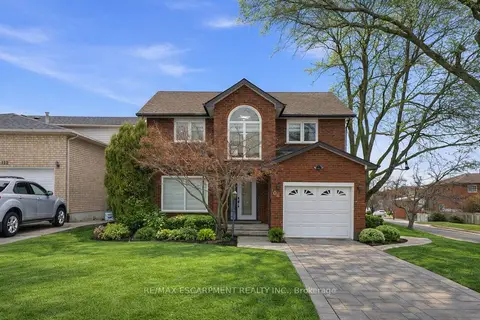
$5,500/mo
3+1 bd4 ba5 pk2000-2500 ft²
108 Greenshire Drive
Gilkson, Hamilton
Detached · MLS® X13520130 · RE/MAX ESCARPMENT REALTY INC.
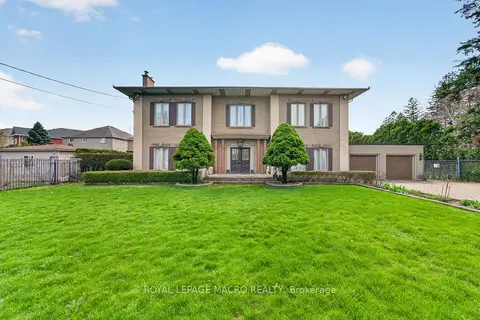
$4,900/mo
3 bd4 ba12 pk3000-3500 ft²
213 Stone Church Road W
Sheldon, Hamilton
Detached · MLS® X13651098 · ROYAL LEPAGE MACRO REALTY
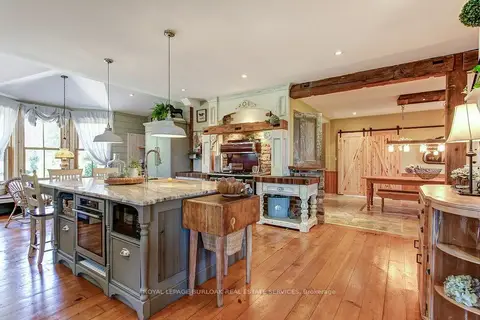
$5,500/mo
3 bd3 ba9 pk2500-3000 ft²
2108 Westbrook Road
Rural Glanbrook, Hamilton
Rural Residential · MLS® X13865794 · ROYAL LEPAGE BURLOAK REAL ESTATE SERVICES
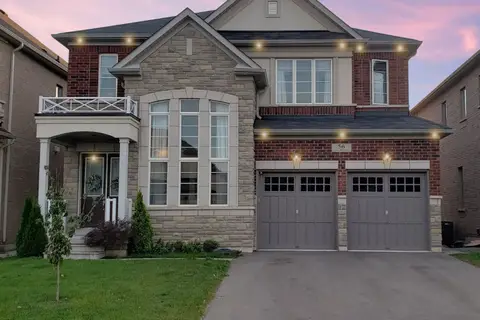
$4,800/mo
4 bd4 ba4 pk2500-3000 ft²
56 Golden Hawk Drive
Waterdown, Hamilton
Detached · MLS® X13701734 · CITYSCAPE REAL ESTATE LTD.
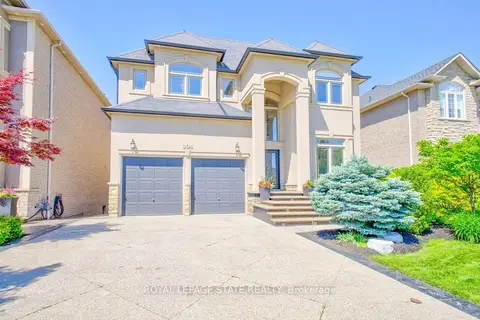
$4,700/mo
4+1 bd4 ba6 pk3000-3500 ft²
104 Diiorio Circle
Meadowlands, Hamilton
Detached · MLS® X13861850 · ROYAL LEPAGE STATE REALTY
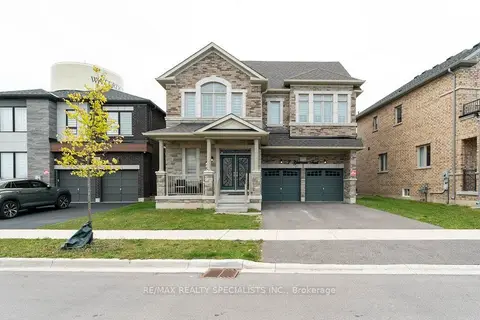
$4,550/mo
4+1 bd4 ba4 pk3000-3500 ft²
7 Grierson Trail Upper
Waterdown, Hamilton
Detached · MLS® X13819834 · RE/MAX REALTY SPECIALISTS INC.
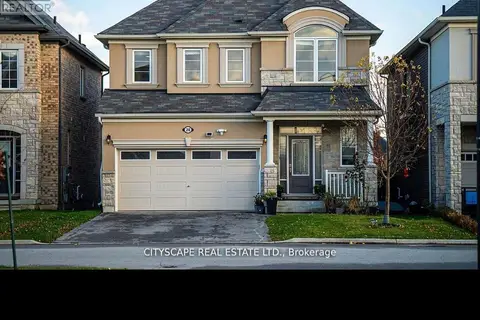
$4,550/mo
Reduced $200
5+1 bd4 ba4 pk2500-3000 ft²
28 Celano Drive
Waterdown, Hamilton
Detached · MLS® X13885870 · CITYSCAPE REAL ESTATE LTD.