2108 Westbrook Road
Rural Glanbrook, Hamilton, L0R 1C0
$5,500/mo
- 3 bedrooms
- 3 bathrooms
- 9 parking
- 2500-3000 sq ft
Listed 14 days ago · MLS® X13865794
About this home
FULLY FURNISHED & IMMEDIATELY AVAILABLE. It is about a 15-minute commute to Stoney Creek, Hamilton, Grimsby, Smithville, and Q.E.W. This century farmhouse has been carefully planned to replicate the rustic character of yesteryear with the conveniences and comfort of today. There is an exposed staircase to the second level, + a butler's staircase off the dining room to the master bedroom. The office could be used as a main-floor bedroom. The family room features a heated stone floor, a wet bar, a stone fireplace, a cathedral ceiling with skylights, and an exposed loft. The main floor 3 pc. bathroom has been roughed in for a washer and dryer. The private master bedroom has been designed to be one of a kind. Enhanced by heated floors, skylights, and vaulted ceilings. A unique ensuite positioned behind the bed area features a 5 pc. ensuite with a sit-down shower and a large jet tub. The second bedroom opens onto a 3-pc. bath with ensuite privileges. The 3rd bedroom features a custom-designed bunk bed and is ideal for a young child. The upper-level hallway has a built-in washer& dryer for convenience. The country-style kitchen has a large working island and is warmed by an elevated built-in wood stove. NOTE: Utilities are included. The landlord will consider a short-term lease. The landlord will maintain the exterior landscaping (lawn mowing and snow removal), as well as monthly housekeeping service. The landlord pays for property taxes and building insurance. Tenant pays for Tenant package insurance. This is an opportunity to enjoy the benefits of living in the country with plenty of room to roam. PLUS Plenty of parking for you and your guests! NOTE: Landlord farms the land.
Details
- Type
- Rural Residential
- Style
- 1 1/2 Storey
- Age
- 100+ years
- Size
- 2500-3000 sq ft
- Lot
- 476.42 × 2515.93 ft
- Basement
- Unfinished
- Garage
- Detached
- Kitchens
- 1
- Neighbourhood
- Rural Glanbrook
- Municipality
- Hamilton
- Rent increase limit
- Depends on when the unit was first lived in: before Nov. 15, 2018 it’s covered by Ontario’s yearly limit (2.1% in 2026); after, there’s no cap.
Interior
- Bedrooms
- 3 above ground
- Bathrooms
- 1 × 3-piece (main), 1 × 3-piece (second), 1 × 5-piece (second)
- Rooms
- 9 above ground
- Family room or den
- Yes
- Fireplace
- Wood Stove
- Laundry
- Electric Dryer Hookup, In Bathroom, Washer Hookup
- Features
- Bar Fridge, Brick & Beam, Built-In Oven, Carpet Free, Central Vacuum, Propane Tank, Water Softener
- Furnished
- Furnished
Heating, cooling and services
- Heating
- Forced Air, Propane
- Air conditioning
- Central Air
- Water and sewer
- Septic
Building and exterior
- Style
- 1 1/2 Storey
- Exterior
- Board & Batten, Cedar
- Roof
- Asphalt Shingle
- Foundation
- Stone
- Age
- 100+
- Faces
- West
- Outdoor
- Deck, Patio, Porch, Private Pond, Year Round Living, Gazebo
Parking
- Total parking
- 9
- Driveway and parking
- Available, Front Yard Parking, Private
Lot
- Size
- 476.42 × 2515.93 ft
- Acreage
- 50-99.99
Rental terms
- Rent includes
- Building Maintenance, Cable TV, Caretaker, Central Air Conditioning, Exterior Maintenance, Heat, High Speed Internet, Hydro, Interior Maintenance, Snow Removal
More
- Possession
- Flexible
- Nearby
- Golf, Lake/Pond, Rec./Commun.Centre, School, School Bus Route, Wooded/Treed
- Cross street
- Guyatt Rd.
Rooms
| Room | Level | Size | Features |
|---|---|---|---|
| Dining Room | Main | 4.18 × 5.37 m (13'9" × 17'7") | Chair Rail, B/I Shelves, Overlooks Frontyard |
| Family Room | Main | 7.92 × 5.04 m (26' × 16'6") | B/I Bar, Cathedral Ceiling(s), Floor/Ceil Fireplace |
| Other | Main | 3.72 × 2.7 m (12'2" × 8'10") | Overlooks Family, Wet Bar |
| Foyer | Main | 2.42 × 1.56 m (7'11" × 5'1") | Closet |
| Office | Main | 4.75 × 2.86 m (15'7" × 9'5") | Plank |
| Recreation | Main | 3.92 × 3.43 m (12'10" × 11'3") | Plank, Overlooks Frontyard, Beamed Ceilings |
| Kitchen | Main | 7.44 × 5.84 m (24'5" × 19'2") | Centre Island, Granite Counters, Heated Floor |
| Bathroom | Main | 2.81 × 2.34 m (9'3" × 7'8") | 3 Pc Bath |
| Primary Bedroom | Second | 4.89 × 6.88 m (16'1" × 22'7") | Closet Organizers, Side Door, Skylight |
| Bathroom | Second | 6.88 × 3 m (22'7" × 9'10") | 5 Pc Bath, Heated Floor, 5 Pc Ensuite |
| Bathroom | Second | 3.62 × 2.32 m (11'11" × 7'7") | 3 Pc Ensuite, Soaking Tub |
| Bedroom 2 | Second | 3.63 × 3.39 m (11'11" × 11'1") | Ensuite Bath, Plank |
| Bedroom 3 | Second | 4.01 × 3.46 m (13'2" × 11'4") | Plank |
| Laundry | Second | ||
| Pantry | Main | Combined w/Dining, Combined w/Kitchen |
History of this address
1 earlier listing at this address, with sold and leased prices. Create a free account or sign in to see them.
Location
Location is approximate. See nearby homes on the map
The neighbourhood
Getting around Car-dependent
No subway, LRT or GO station within a short trip.
Within a 10-minute walk: no grocery stores, 0 cafés and restaurants, 0 parks.
Who lives here postal area L0R
- Owners / renters
- 88% / 12%
- Median household income
- $110,000
- Average age
- 41
- Children under 15
- 20%
- Homes
- 74% detached, 0% high-rise
- Commute by transit
- 1%
- Population
- 83,602
Languages spoken most at home besides English: Arabic 0.6%, Spanish 0.6%, Urdu 0.6%, Punjabi (Panjabi) 0.5%.
Flood and conservation No mapped hazard
Not inside a mapped flood plain or regulated area in Niagara Peninsula Conservation’s mapping.
Screening maps only. Ask the conservation authority for a property inquiry before relying on this.
Safety
Crime Severity Index for Hamilton police: 62 vs 57 for Ontario (2025).
Police-reported figures for the whole police service area, not this street. Rates use the area’s resident population.
Distances are approximate. Places © OpenStreetMap contributors. Neighbourhood figures: Statistics Canada, 2021 Census. Flood and regulation mapping: Niagara Peninsula Conservation open data. Crime Severity Index: Statistics Canada.
Living here
Commute
To downtown Hamilton: 19 km. Transit times · Driving times
Noise Nothing major nearby
No highway within 500 m, rail line within 300 m, or airport flight path nearby.
Distances from the map, not noise measurements. Visit at rush hour to judge for yourself.
Internet High-speed
50/10 Mbps or faster available here by cable, fibre or DSL (the federal high-speed target).
From the federal broadband map. Check exact speeds and providers for the address.
Short-term rentals
Only in your principal residence, with a City business licence (since December 2023).
Roads, rail, airports and planned stations © OpenStreetMap contributors. Internet: Innovation, Science and Economic Development Canada, National Broadband Data.
Listed by ROYAL LEPAGE BURLOAK REAL ESTATE SERVICES.
Listing information provided by PropTx Innovations Inc. and TRREB; deemed reliable but not guaranteed accurate by PropTx.
Similar homes nearby
See more in Hamilton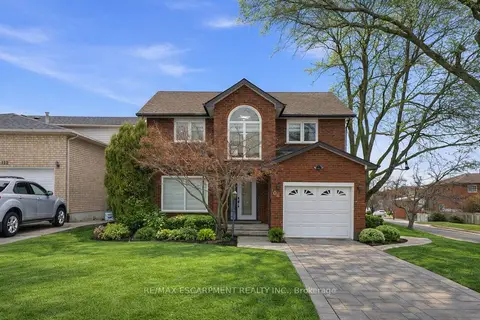
$5,500/mo
3+1 bd4 ba5 pk2000-2500 ft²
108 Greenshire Drive
Gilkson, Hamilton
Detached · MLS® X13520130 · RE/MAX ESCARPMENT REALTY INC.
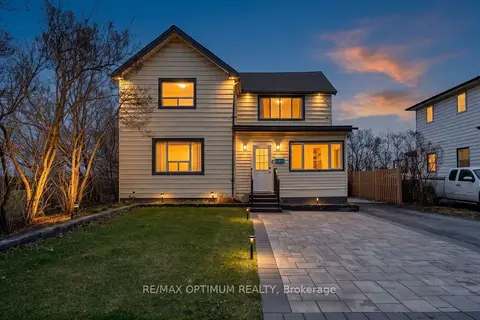
$5,200/mo
4 bd3 ba4 pk2000-2500 ft²
1019 Beach Boulevard
Hamilton Beach, Hamilton
Detached · MLS® X13568142 · RE/MAX OPTIMUM REALTY
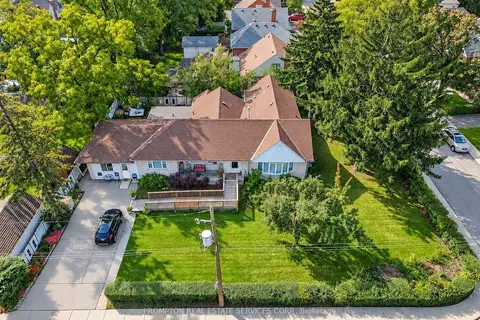
$5,850/mo
5 bd4 ba6 pk2500-3000 ft²
6 Kelso Street
Centremount, Hamilton
Detached · MLS® X14087380 · PROMPTON REAL ESTATE SERVICES CORP.
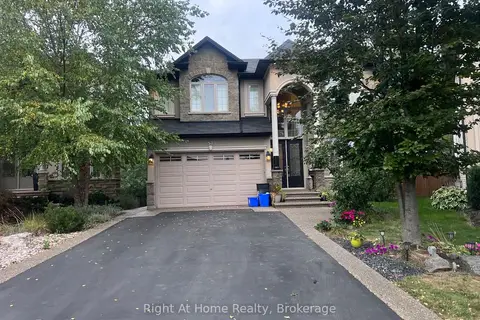
$4,999/mo
4 bd4 ba6 pk3000-3500 ft²
52 Lorupe Court Upper
Meadowlands, Hamilton
Detached · MLS® X13826628 · Right At Home Realty, Brokerage
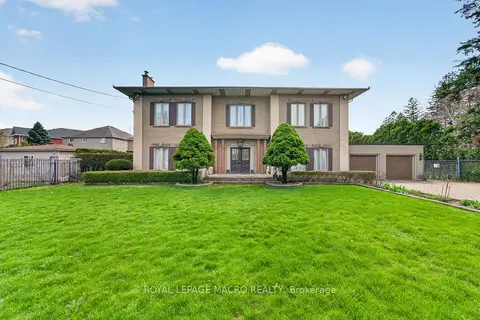
$4,900/mo
3 bd4 ba12 pk3000-3500 ft²
213 Stone Church Road W
Sheldon, Hamilton
Detached · MLS® X13651098 · ROYAL LEPAGE MACRO REALTY
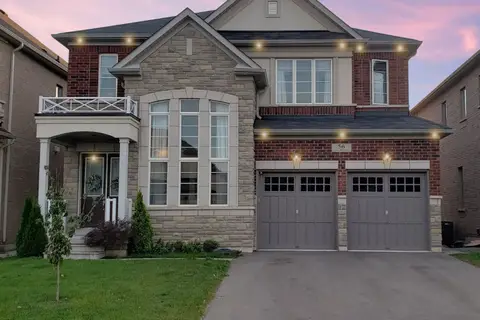
$4,800/mo
4 bd4 ba4 pk2500-3000 ft²
56 Golden Hawk Drive
Waterdown, Hamilton
Detached · MLS® X13701734 · CITYSCAPE REAL ESTATE LTD.
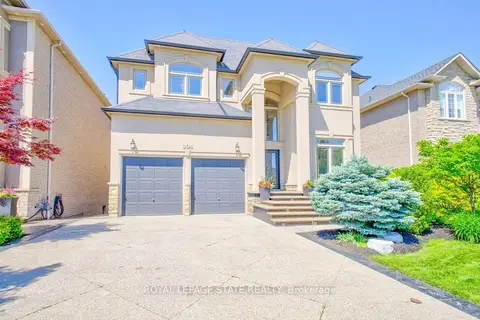
$4,700/mo
4+1 bd4 ba6 pk3000-3500 ft²
104 Diiorio Circle
Meadowlands, Hamilton
Detached · MLS® X13861850 · ROYAL LEPAGE STATE REALTY
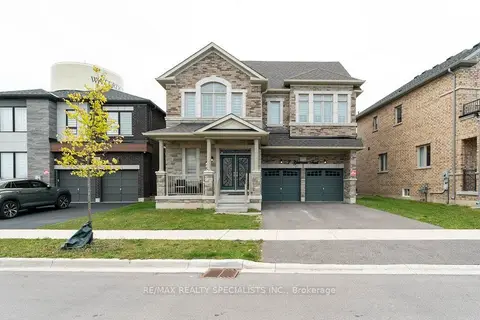
$4,550/mo
4+1 bd4 ba4 pk3000-3500 ft²
7 Grierson Trail Upper
Waterdown, Hamilton
Detached · MLS® X13819834 · RE/MAX REALTY SPECIALISTS INC.