56 Golden Hawk Drive
Waterdown, Hamilton, L8B 1W9
$4,800/mo
- 4 bedrooms
- 4 bathrooms
- 4 parking
- 2500-3000 sq ft
Listed 59 days ago · MLS® X13701734
About this home
Welcome to stunning,sun-filled executive residence nestled in one of the area's most desirable, prestigious, quiet & family-friendly neighbourhoods.Backing onto a premium ravine,this exceptional home combines elegant design,generous living spaces,privacy & everyday convenience. Featuring 4 spacious bedrooms, 4 bathrooms, a walkout basement & beautiful wood floors throughout. The main floor boasts soaring 10-foot ceilings,while the spectacular living room features an impressive 19-foot ceiling. The upper level offers 9-foot ceilings.The thoughtfully designed main floor includes separate living,formal dining & family rooms,providing plenty of space for entertaining & family gatherings.The inviting family room features a cozy gas fireplace, creating the perfect setting to relax and unwind.The custom-designed chef's kitchen is truly the heart of the home, featuring built-in appliances & an abundance of storage and workspace.Whether preparing a family meal or entertaining guests,this kitchen delivers both style and functionality.Retreat to the luxurious primary bedroom with a spacious walk-in closet & a beautiful 5-piece ensuite. The second bedroom offers the added convenience of its own 3-piece ensuite with shower,while the remaining two generously sized bedrooms share a well-appointed Jack & Jill bathroom.Step outside to your private, fully fenced, sun-filled backyard, an ideal space for outdoor entertaining,family activities, morning coffee, or simply enjoying nature and tranquility.Just 8 minutes to Aldershot GO Station and 13 minutes to Burlington GO Station, with easy access to major highways including Hwy 6/403/QEW/407. Enjoy close proximity to desirable schools, parks, trails, grocery stores, restaurants, pharmacies, banks, gas stations & other everyday amenities.Conveniently located for commuters travelling to Burlington, Oakville, Hamilton, Milton, Mississauga, Guelph, Cambridge, Kitchener & GTA.Don't miss your chance to make this remarkable property your home.
Details
- Type
- Detached
- Style
- 2-Storey
- Age
- 6-15 years
- Size
- 2500-3000 sq ft
- Lot
- 47.01 × 90.4 ft
- Basement
- Unfinished, Walk-Out
- Garage
- Built-In
- Kitchens
- 1
- Neighbourhood
- Waterdown
- Municipality
- Hamilton
- Rent increase limit
- Depends on when the unit was first lived in: before Nov. 15, 2018 it’s covered by Ontario’s yearly limit (2.1% in 2026); after, there’s no cap.
Interior
- Bedrooms
- 4 above ground
- Bathrooms
- 1 × 2-piece (main), 1 × 5-piece (second), 1 × 4-piece (second), 1 × 3-piece (second)
- Rooms
- 10 above ground
- Family room or den
- Yes
- Fireplace
- Yes
- Laundry
- Ensuite
- Features
- Built-In Oven, Carpet Free
- Furnished
- Unfurnished
Heating, cooling and services
- Heating
- Forced Air, Gas
- Air conditioning
- Central Air
- Water and sewer
- Sewer
Building and exterior
- Style
- 2-Storey
- Exterior
- Brick
- Roof
- Asphalt Shingle
- Foundation
- Poured Concrete
- Age
- 6-15 years
- Faces
- South
Parking
- Garage spaces
- 2
- Total parking
- 4
- Driveway and parking
- Private Double
Lot
- Size
- 47.01 × 90.4 ft
More
- Possession
- Immediate
- Nearby
- Fenced Yard, Greenbelt/Conservation, Library, Park, Public Transit, School
- Cross street
- Dundas St E / Burke St
Rooms
| Room | Level | Size | Features |
|---|---|---|---|
| Living Room | Main | 3.96 × 3.35 m (13' × 11') | Hardwood Floor, Vaulted Ceiling(s) |
| Dining Room | Main | 4.6 × 4.11 m (15'1" × 13'6") | Hardwood Floor, Coffered Ceiling(s), Pot Lights |
| Family Room | Main | 3.96 × 4.14 m (13' × 13'7") | Hardwood Floor, Fireplace, Pot Lights |
| Kitchen | Main | 3.66 × 3.05 m (12' × 10') | Tile Floor, B/I Appliances, Quartz Counter |
| Breakfast | Main | 5.49 × 3.35 m (18' × 11') | Tile Floor, Eat-in Kitchen, Overlooks Ravine |
| Primary Bedroom | Second | 5.49 × 4.11 m (18' × 13'6") | Hardwood Floor, 5 Pc Ensuite, Walk-In Closet(s) |
| Bedroom 2 | Second | 4.8 × 3.35 m (15'9" × 11') | Hardwood Floor, 3 Pc Ensuite, Double Closet |
| Bedroom 3 | Second | 4.9 × 3.51 m (16'1" × 11'6") | Hardwood Floor, 3 Pc Ensuite, Walk-In Closet(s) |
| Bedroom 4 | Second | 4.27 × 3.51 m (14' × 11'6") | Hardwood Floor, 3 Pc Ensuite, Walk-In Closet(s) |
| Laundry | Main |
History of this address
2 earlier listings at this address, with sold and leased prices. Create a free account or sign in to see them.
Location
Location is approximate. See nearby homes on the map
The neighbourhood
Getting around Somewhat walkable
- 🚆 Aldershot GO3.0 km
Within a 10-minute walk: 1 grocery store, 5 cafés and restaurants, 3 parks. Nearest grocery: Leylands British Foods (900 m). Nearest park: Agro Park (300 m).
Schools nearby
Elementary
- St. Thomas Catholic Elementary School Catholic10 min walk
- Mary Hopkins Public School
EQAO: Gr 3 reading 71%, math 52%1.5 km - Guy B Brown Elementary Public School
EQAO: Gr 6 reading 92%, math 65%2.4 km
Secondary
- Waterdown District High School
EQAO: Gr 9 math 56%, literacy test 90%2.4 km
EQAO: share of students meeting the provincial standard (2024–25). Ontario average: Gr 6 reading 86%, math 51%; Gr 9 math 55%; literacy test 83%.
Closest schools, not school zones. Check which school serves this address with the school board before relying on it.
Who lives here postal area L8B
- Owners / renters
- 86% / 14%
- Median household income
- $131,000
- Average age
- 38
- Children under 15
- 20%
- Homes
- 68% detached, 5% high-rise
- Commute by transit
- 2%
- Population
- 25,778
Languages spoken most at home besides English: Punjabi (Panjabi) 0.8%, Arabic 0.7%, Urdu 0.6%, Spanish 0.6%.
Safety
Crime Severity Index for Hamilton police: 62 vs 57 for Ontario (2025).
Police-reported figures for the whole police service area, not this street. Rates use the area’s resident population.
Distances are approximate. Places © OpenStreetMap contributors. Neighbourhood figures: Statistics Canada, 2021 Census. School results: EQAO via Ontario Data Catalogue (Open Government Licence – Ontario). Crime Severity Index: Statistics Canada.
Living here
Commute
To downtown Hamilton: 9 km. Transit times · Driving times
Noise Nothing major nearby
No highway within 500 m, rail line within 300 m, or airport flight path nearby.
Distances from the map, not noise measurements. Visit at rush hour to judge for yourself.
Internet High-speed
50/10 Mbps or faster available here by cable, fibre or DSL (the federal high-speed target).
From the federal broadband map. Check exact speeds and providers for the address.
Short-term rentals
Only in your principal residence, with a City business licence (since December 2023).
Roads, rail, airports and planned stations © OpenStreetMap contributors. Internet: Innovation, Science and Economic Development Canada, National Broadband Data.
Listed by CITYSCAPE REAL ESTATE LTD..
Listing information provided by PropTx Innovations Inc. and TRREB; deemed reliable but not guaranteed accurate by PropTx.
Similar homes nearby
See more in Hamilton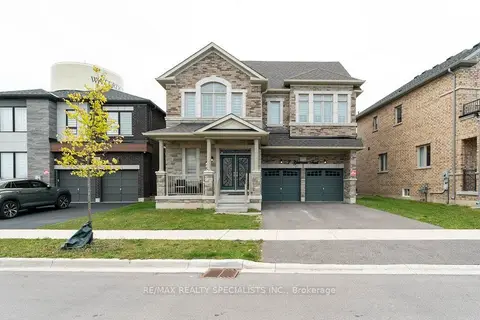
$4,550/mo
4+1 bd4 ba4 pk3000-3500 ft²
7 Grierson Trail Upper
Waterdown, Hamilton
Detached · MLS® X13819834 · RE/MAX REALTY SPECIALISTS INC.
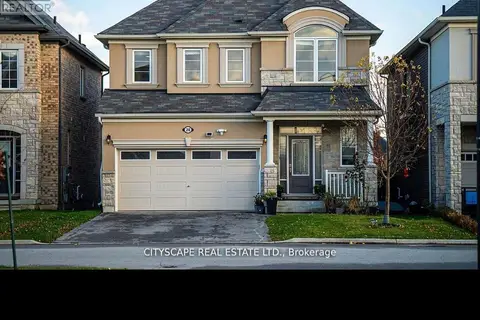
$4,550/mo
Reduced $200
5+1 bd4 ba4 pk2500-3000 ft²
28 Celano Drive
Waterdown, Hamilton
Detached · MLS® X13885870 · CITYSCAPE REAL ESTATE LTD.
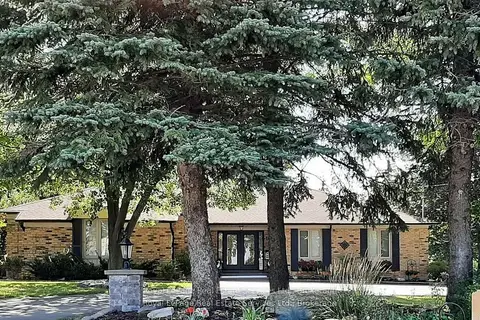
$4,500/mo
3 bd3 ba3 pk2000-2500 ft²
184 Dundas Street E Upper Level (Only)
Waterdown, Hamilton
Upper Level · MLS® X13237920 · Royal LePage Real Estate Services Ltd., Brokerage
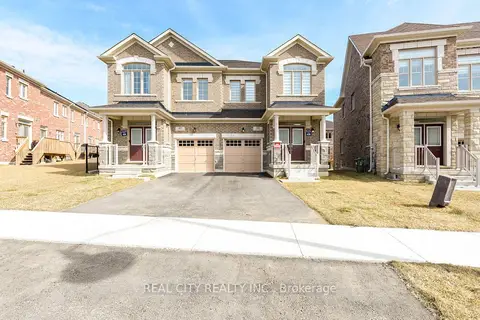
$3,950/mo
Reduced $550
4 bd2 ba2 pk1500-2000 ft²
38 Silver Meadow Gdns Gardens N
Waterdown, Hamilton
Semi-Detached · MLS® X13163466 · REAL CITY REALTY INC.
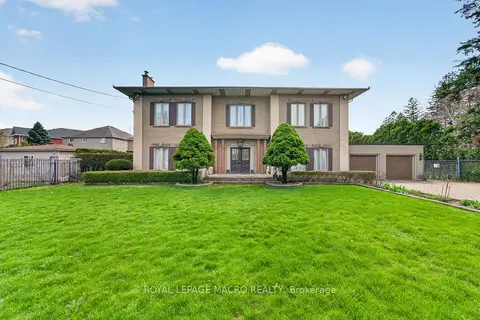
$4,900/mo
3 bd4 ba12 pk3000-3500 ft²
213 Stone Church Road W
Sheldon, Hamilton
Detached · MLS® X13651098 · ROYAL LEPAGE MACRO REALTY
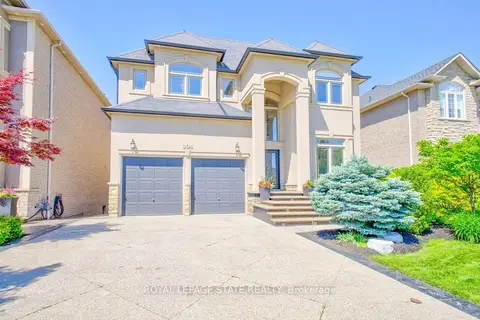
$4,700/mo
4+1 bd4 ba6 pk3000-3500 ft²
104 Diiorio Circle
Meadowlands, Hamilton
Detached · MLS® X13861850 · ROYAL LEPAGE STATE REALTY
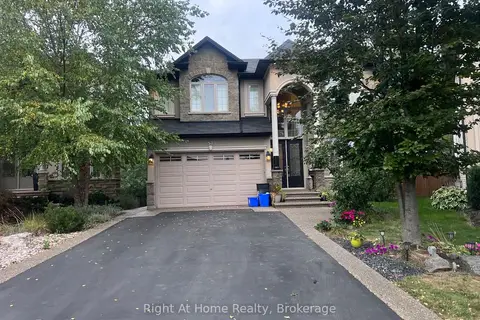
$4,999/mo
4 bd4 ba6 pk3000-3500 ft²
52 Lorupe Court Upper
Meadowlands, Hamilton
Detached · MLS® X13826628 · Right At Home Realty, Brokerage
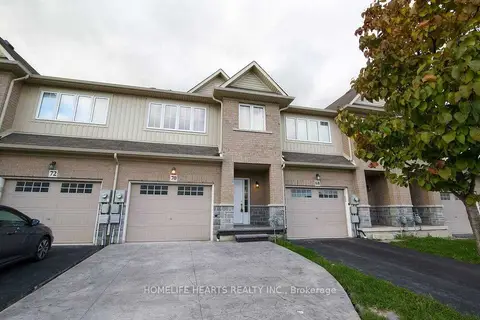
$4,500/mo
3 bd3 ba2 pk1500-2000 ft²
70 Palace Beach Trail
Stoney Creek, Hamilton
Att/Row/Townhouse · MLS® X12172738 · HOMELIFE HEARTS REALTY INC.