213 Stone Church Road W
Sheldon, Hamilton, L9B 1A2
$4,900/mo
- 3 bedrooms
- 4 bathrooms
- 12 parking
- 3000-3500 sq ft
Listed 74 days ago · MLS® X13651098
About this home
This RENTAL OPPORTUNITY offers its TENANTS the opportunity to experience time in an ITALIAN INSPIRED VILLA. Sitting on a 1 acre lot, this HOME features ANGEL STONE complimented with MARBLE PILLARS. Open the front door to a WELCOMING FOYER that showcases a CURVED STAIRCASE. The MAIN FLOOR has 11 foot ceilings, a SUNKEN LIVING ROOM with a WOOD BURNING FIREPLACE, a DINING ROOM perfect for dinner parties, FAMILY ROOM with COFFERED CEILINGS & access to an outdoor PATIO. There are ELEGANT WOOD TOUCHES throughout & many special details. The Second Floor Features 10' CEILINGS, 3 Bedrooms & the PRIMARY has a ROMAN INSPIRED ENSUITE with a SUNKEN TUB & WALK-IN CLOSET. There is a FINISHED BASEMENT ideal for TEENAGERS or an INLAW SUITE. The property is STUNNING & has lots of space to play OUTDOORS & entertain guests with your own BBQ PAVILLION. There is PARKING for 10 to 12 cars, IDEAL WEST MOUNTAIN LOCATION & CLOSE TO EVERYTHING. Ready for a quick occupancy! Perfect for looking for a MULTI FAMILY SITUATION for those wanting to experience time together in this UNIQUE HOME & PROPERTY.
Details
- Type
- Detached
- Style
- 2-Storey
- Size
- 3000-3500 sq ft
- Lot
- 100 × 418.6 ft
- Basement
- Full, Finished
- Garage
- Attached
- Kitchens
- 1
- Neighbourhood
- Sheldon
- Municipality
- Hamilton
- Rent increase limit
- Depends on when the unit was first lived in: before Nov. 15, 2018 it’s covered by Ontario’s yearly limit (2.1% in 2026); after, there’s no cap.
Interior
- Bedrooms
- 3 above ground
- Bathrooms
- 1 × 3-piece (main), 1 × 3-piece (second), 1 × 4-piece (second), 1 × 3-piece (basement)
- Rooms
- 12 above ground
- Family room or den
- Yes
- Fireplace
- No
- Laundry
- In-Suite Laundry
- Furnished
- Unfurnished
Heating, cooling and services
- Heating
- Radiant, Gas
- Air conditioning
- Window Unit(s)
- Water and sewer
- Sewer
Building and exterior
- Style
- 2-Storey
- Exterior
- Brick Veneer
- Roof
- Shingles
- Faces
- South
Parking
- Garage spaces
- 2
- Total parking
- 12
- Driveway and parking
- Private
Lot
- Size
- 100 × 418.6 ft
More
- Possession
- Immediage
- Nearby
- Golf, Hospital, Library, Park, Rec./Commun.Centre, School
- Cross street
- Chelsey
Rooms
| Room | Level | Size | Features |
|---|---|---|---|
| Foyer | Main | 5.13 × 6.22 m (16'10" × 20'5") | |
| Living Room | Main | 5.54 × 7.32 m (18'2" × 24') | |
| Family Room | Main | 4.6 × 5.79 m (15'1" × 19') | |
| Dining Room | Main | 5.54 × 5.72 m (18'2" × 18'9") | |
| Bathroom | Main | 1.3 × 2.13 m (4'3" × 7') | 3 Pc Bath |
| Bedroom | Second | 4.37 × 5.66 m (14'4" × 18'7") | |
| Other | Second | 2.13 × 2.87 m (7' × 9'5") | Walk-In Closet(s) |
| Bedroom 2 | Second | 2.74 × 4.88 m (9' × 16') | |
| Bedroom 3 | Second | 2.74 × 4.88 m (9' × 16') | |
| Den | Second | 5.13 × 6.15 m (16'10" × 20'2") | |
| Bathroom | Second | 2.87 × 3.43 m (9'5" × 11'3") | 4 Pc Ensuite |
| Bathroom | Second | 1.55 × 2.57 m (5'1" × 8'5") | 3 Pc Bath |
| Recreation | Basement | 10.9 × 11.58 m (35'9" × 38') | |
| Office | Basement | 4.06 × 4.6 m (13'4" × 15'1") | |
| Laundry | Basement | 3.84 × 4.32 m (12'7" × 14'2") | |
| Utility Room | Basement | 2.87 × 3.84 m (9'5" × 12'7") | |
| Other | Basement | 3 × 4.39 m (9'10" × 14'5") | |
| Bathroom | Basement | 1.47 × 4.14 m (4'10" × 13'7") | 3 Pc Bath |
History of this address
1 earlier listing at this address, with sold and leased prices. Create a free account or sign in to see them.
Location
Location is approximate. See nearby homes on the map
The neighbourhood
Getting around Walkable
- 🚆 Hamilton GO Centre5.1 km
Within a 10-minute walk: 2 grocery stores, 18 cafés and restaurants, 4 parks, 1 pharmacy. Nearest grocery: Bulk Barn (800 m). Nearest park: William Connell City-Wide Park (500 m).
Schools nearby
Elementary
- James MacDonald Public School
EQAO: Gr 6 reading 72%, math 30%8 min walk - Annunciation of Our Lord Catholic Elementary School Catholic
EQAO: Gr 6 reading 70%, math 33%18 min walk - R.A. Riddell Public School
EQAO: Gr 6 reading 81%, math 55%1.3 km - St. Thérèse of Lisieux Catholic Elementary School Catholic
EQAO: Gr 6 reading 81%, math 55%1.5 km
Secondary
- Westview Middle School1.4 km
- St. Thomas More Catholic Secondary School Catholic
EQAO: Gr 9 math 48%, literacy test 80%1.5 km - Westmount Secondary School
EQAO: Gr 9 math 66%, literacy test 95%1.6 km
EQAO: share of students meeting the provincial standard (2024–25). Ontario average: Gr 6 reading 86%, math 51%; Gr 9 math 55%; literacy test 83%.
Closest schools, not school zones. Check which school serves this address with the school board before relying on it.
Who lives here postal area L9B
- Owners / renters
- 81% / 19%
- Median household income
- $105,000
- Average age
- 42
- Children under 15
- 17%
- Homes
- 60% detached, 1% high-rise
- Commute by transit
- 5%
- Population
- 25,025
Languages spoken most at home besides English: Arabic 2.3%, Spanish 1.2%, Italian 1.1%, Assyrian Neo-Aramaic 0.8%.
Flood and conservation No mapped hazard
Not inside a mapped flood plain or regulated area in Niagara Peninsula Conservation’s mapping.
Screening maps only. Ask the conservation authority for a property inquiry before relying on this.
Safety
Crime Severity Index for Hamilton police: 62 vs 57 for Ontario (2025).
Police-reported figures for the whole police service area, not this street. Rates use the area’s resident population.
Distances are approximate. Places © OpenStreetMap contributors. Neighbourhood figures: Statistics Canada, 2021 Census. School results: EQAO via Ontario Data Catalogue (Open Government Licence – Ontario). Flood and regulation mapping: Niagara Peninsula Conservation open data. Crime Severity Index: Statistics Canada.
Living here
Commute
To downtown Hamilton: 5 km. Transit times · Driving times
Noise Nothing major nearby
No highway within 500 m, rail line within 300 m, or airport flight path nearby.
Distances from the map, not noise measurements. Visit at rush hour to judge for yourself.
Internet High-speed
50/10 Mbps or faster available here by cable, fibre or DSL (the federal high-speed target).
From the federal broadband map. Check exact speeds and providers for the address.
Short-term rentals
Only in your principal residence, with a City business licence (since December 2023).
Roads, rail, airports and planned stations © OpenStreetMap contributors. Internet: Innovation, Science and Economic Development Canada, National Broadband Data.
Listed by ROYAL LEPAGE MACRO REALTY.
Listing information provided by PropTx Innovations Inc. and TRREB; deemed reliable but not guaranteed accurate by PropTx.
Similar homes nearby
See more in Hamilton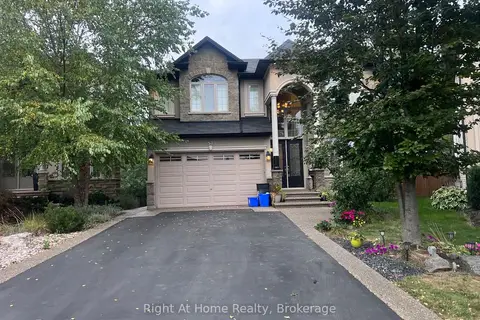
$4,999/mo
4 bd4 ba6 pk3000-3500 ft²
52 Lorupe Court Upper
Meadowlands, Hamilton
Detached · MLS® X13826628 · Right At Home Realty, Brokerage
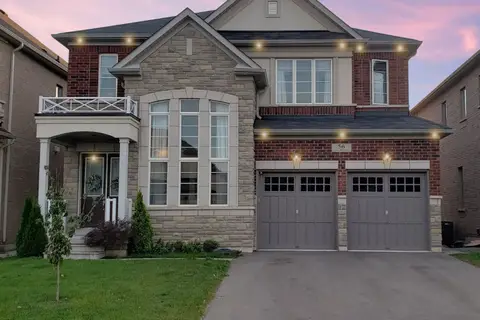
$4,800/mo
4 bd4 ba4 pk2500-3000 ft²
56 Golden Hawk Drive
Waterdown, Hamilton
Detached · MLS® X13701734 · CITYSCAPE REAL ESTATE LTD.
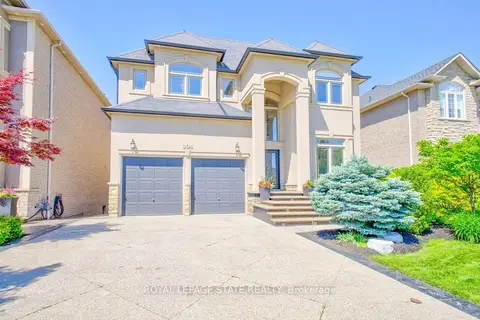
$4,700/mo
4+1 bd4 ba6 pk3000-3500 ft²
104 Diiorio Circle
Meadowlands, Hamilton
Detached · MLS® X13861850 · ROYAL LEPAGE STATE REALTY
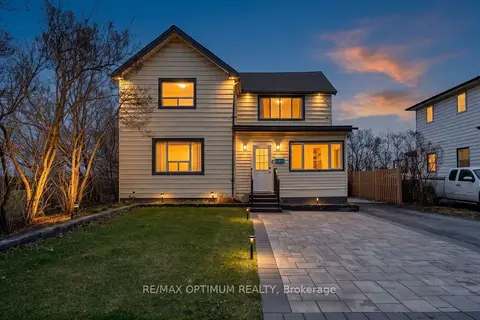
$5,200/mo
4 bd3 ba4 pk2000-2500 ft²
1019 Beach Boulevard
Hamilton Beach, Hamilton
Detached · MLS® X13568142 · RE/MAX OPTIMUM REALTY
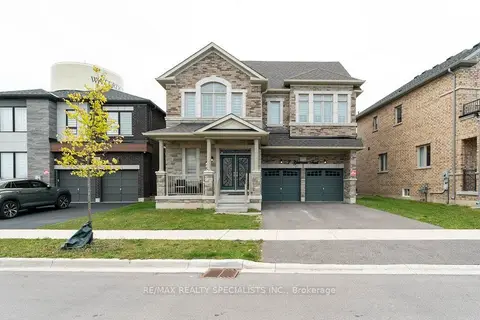
$4,550/mo
4+1 bd4 ba4 pk3000-3500 ft²
7 Grierson Trail Upper
Waterdown, Hamilton
Detached · MLS® X13819834 · RE/MAX REALTY SPECIALISTS INC.
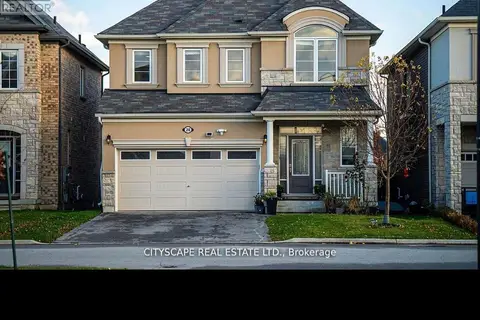
$4,550/mo
Reduced $200
5+1 bd4 ba4 pk2500-3000 ft²
28 Celano Drive
Waterdown, Hamilton
Detached · MLS® X13885870 · CITYSCAPE REAL ESTATE LTD.
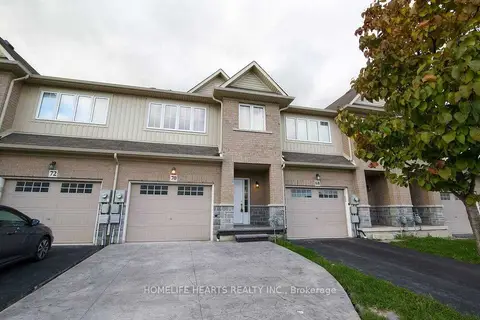
$4,500/mo
3 bd3 ba2 pk1500-2000 ft²
70 Palace Beach Trail
Stoney Creek, Hamilton
Att/Row/Townhouse · MLS® X12172738 · HOMELIFE HEARTS REALTY INC.
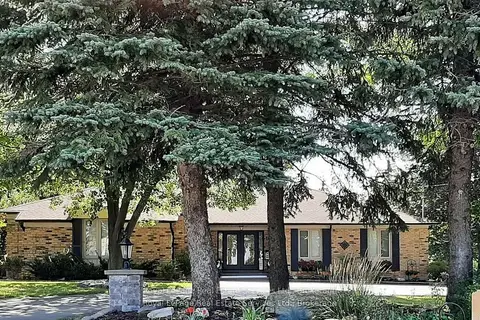
$4,500/mo
3 bd3 ba3 pk2000-2500 ft²
184 Dundas Street E Upper Level (Only)
Waterdown, Hamilton
Upper Level · MLS® X13237920 · Royal LePage Real Estate Services Ltd., Brokerage