107 791 Station Ave
Langford Proper, Langford, BC, V9B0E6
Listed by Pemberton Holmes Ltd.
$519,900
- 1 bedrooms
- 1 bathrooms
- 1 parking
- 1019 sq ft
Listed 26 days ago · MLS® 1050776
About this home
Spacious, freshly painted, and ideally located in central Langford, this beautiful garden-level townhome offers comfortable living with exceptional convenience. This 1-bedroom plus den home features 9' ceilings, beautiful hardwood floors, maple kitchen cabinets, quartz countertops, and stainless steel appliances. Enjoy heated ceramic tile floors, a jetted tub, and a cozy gas fireplace. Step outside to your private, fully fenced garden patio with a gas outlet for your BBQ or patio heater—perfect for relaxing or entertaining. Additional features include secure underground parking, separate storage, and reasonable strata fees. Enjoy a short walk to Westshore Town Centre, schools, transit, restaurants, services, and many everyday amenities. Live/Work zoning provides flexibility for a home-based business. With no rental or age restrictions and a pet-friendly policy, this home offers excellent flexibility for a variety of buyers. A wonderful opportunity to own a spacious and well-appointed home in a highly convenient location. Book your private viewing today! (id:66966)
Details
- Type
- Condo Townhouse
- Style
- Other
- Size
- 1019 sq ft
- Property tax
- $2,817
- Maintenance fee
- $306/month
- Neighbourhood
- Langford Proper
- Municipality
- Langford
Interior
- Fireplace
- Yes
- Appliances
- Washer, Refrigerator, Dishwasher, Dryer
Heating, cooling and services
- Heating
- Baseboard heaters, Electric, Natural gas
Building and exterior
- Year built
- 2007
Parking
- Total parking
- 1
- Driveway and parking
- Underground
Condo
- Monthly fee
- $306
Rooms
| Room | Level | Size | Features |
|---|---|---|---|
| Den | Main level | 11' x 11' | |
| Bathroom | Main level | 9' x 9' | |
| Primary Bedroom | Main level | 12' x 14' | |
| Kitchen | Main level | 11' x 11' | |
| Dining room | Main level | 7' x 11' | |
| Living room | Main level | 12' x 20' | |
| Patio | Main level | 10' x 11' | |
| Entrance | Main level | 5' x 5' |
Location
Location is approximate. See nearby homes on the map
Listed by Pemberton Holmes Ltd..

REALTOR®, REALTORS®, and the REALTOR® logo are certification marks that are owned by REALTOR® Canada Inc. and licensed exclusively to The Canadian Real Estate Association (CREA). These certification marks identify real estate professionals who are members of CREA and who must abide by CREA’s By-Laws, Rules, and the REALTOR® Code. The MLS® trademark and the MLS® logo are owned by CREA and identify the professional real estate services provided by members of CREA.
The information contained on this site is based in whole or in part on information that is provided by members of The Canadian Real Estate Association, who are responsible for its accuracy. CREA reproduces and distributes this information as a service for its members and assumes no responsibility for its accuracy.
Similar homes nearby
See more in Langford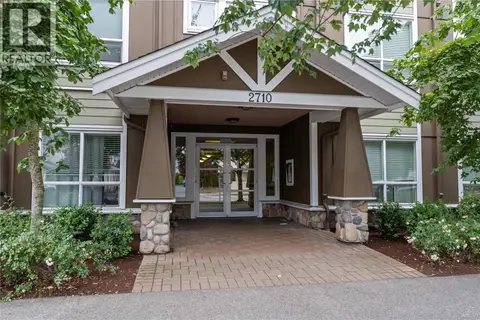 📷 31
$520,000
2 bd2 ba2 pk832 ft²
116 2710 Jacklin Rd
Langford Proper, Langford
Condo Apartment · MLS® 1043317 · The Agency
 📷 26
$529,900
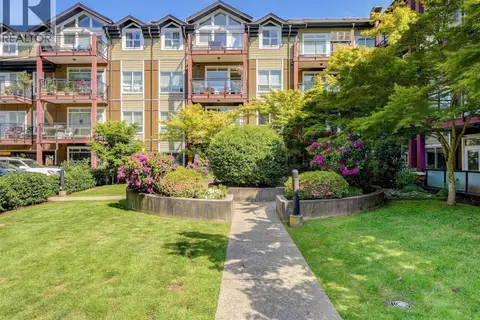
3 bd2 ba1 pk1008 ft²
218 2710 Jacklin Rd
Langford Proper, Langford
Condo Apartment · MLS® 1038657 · RE/MAX Camosun
 📷 29
$529,900
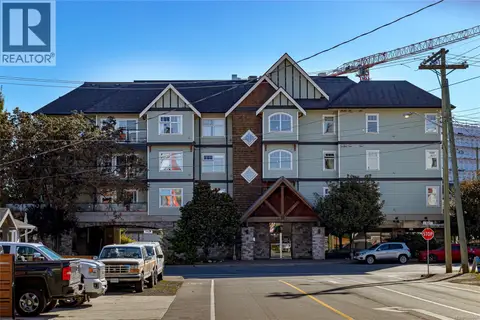
2 bd2 ba1 pk1077 ft²
303 2881 Peatt Rd
Langford Proper, Langford
Condo Apartment · MLS® 1040661 · RE/MAX Camosun
 📷 25
$529,900
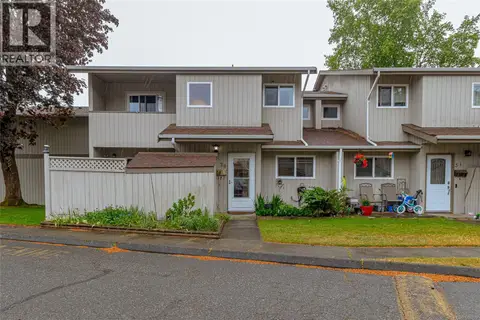
3 bd2 ba1181 ft²
29 2771 Spencer Rd
Langford Proper, Langford
Condo Townhouse · MLS® 1050279 · Pemberton Holmes Ltd - Sidney
 📷 27
$536,000
2 bd3 ba1 pk1239 ft²
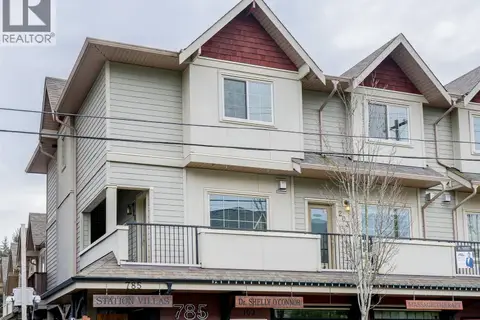
201 785 Station Ave
Langford Proper, Langford
Condo Townhouse · MLS® 1045098 · Team 3000 Realty Ltd
 📷 29
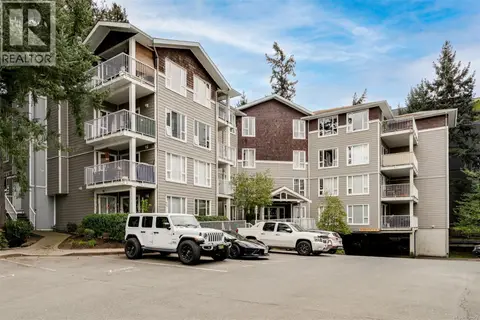
$539,900
2 bd2 ba1 pk1034 ft²
206 893 Hockley Ave
Langford Proper, Langford
Condo Apartment · MLS® 1034472 · Royal LePage Coast Capital - Chatterton
 📷 42
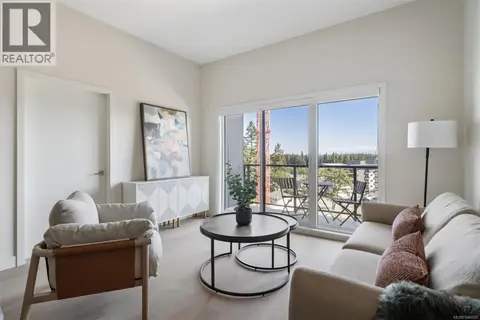
$539,900
2 bd2 ba1 pk1041 ft²
307 2881 Peatt Rd
Langford Proper, Langford
Condo Apartment · MLS® 1033453 · RE/MAX Camosun
 📷 30
$499,900
1 bd1 ba1 pk721 ft²
603 777 Station Ave
Langford Proper, Langford
Condo Apartment · MLS® 1040620 · Royal LePage Coast Capital - Chatterton