603 777 Station Ave
Langford Proper, Langford, BC, V9B2S1
Listed by Royal LePage Coast Capital - Chatterton
$499,900
- 1 bedrooms
- 1 bathrooms
- 1 parking
- 721 sq ft
Listed 127 days ago · MLS® 1040620
About this home
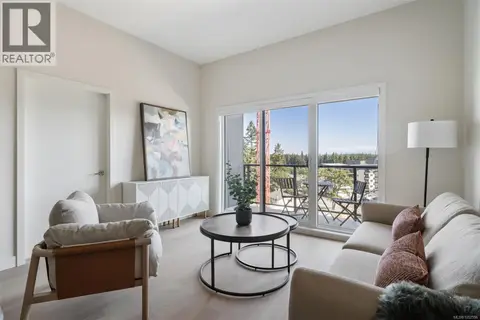
ONE BEDROOM + DEN WITH OLYMPIC MOUNTAIN VIEWS! This bright, move-in-ready home features a spacious 11'3'' x 7'1'' den, ideal for a home office, guest space, or additional storage. Welcome to Pavilion Langford, a brand-new six-storey condominium development by award-winning Viking Properties. Completed in 2026, Pavilion offers enhanced soundproofing, rooftop solar panels, and low strata fees. This thoughtfully designed 60-home development combines style, comfort, and convenience in the heart of downtown Langford. Enjoy easy access to shops, restaurants, parks, trails, and public transit, making it an excellent option for professionals, downsizers, and first-time buyers. Sales Centre: 777 Station Ave Open Wednesday 2:00–5:00 PM, Saturday 1:00–4:00 PM, and Sunday 1:00–3:00 PM. Ask us about our current incentives! (id:66966)
Details
- Type
- Condo Apartment
- Size
- 721 sq ft
- Property tax
- $1
- Maintenance fee
- $290/month
- Neighbourhood
- Langford Proper
- Municipality
- Langford
Interior
- Fireplace
- No
- Appliances
- Washer, Refrigerator, Dryer
Heating, cooling and services
- Heating
- Heat Pump, Baseboard heaters, Electric
- Air conditioning
- Air Conditioned
Building and exterior
- Year built
- 2026
Parking
- Total parking
- 1
- Driveway and parking
- Underground
Condo
- Monthly fee
- $290
Rooms
| Room | Level | Size | Features |
|---|---|---|---|
| Laundry room | Main level | 3'0 x 3'4 | |
| Balcony | Main level | 5'9 x 13'0 | |
| Kitchen | Main level | 8'11 x 13'5 | |
| Dining room | Main level | 8'1 x 14'1 | |
| Living room | Main level | 8'1 x 12'9 | |
| Den | Main level | 11'3 x 7'1 | |
| Bathroom | Main level | 5'1 x 8'10 | |
| Bedroom | Main level | 11'5 x 10'2 |
Location
Location is approximate. See nearby homes on the map
Listed by Royal LePage Coast Capital - Chatterton.

REALTOR®, REALTORS®, and the REALTOR® logo are certification marks that are owned by REALTOR® Canada Inc. and licensed exclusively to The Canadian Real Estate Association (CREA). These certification marks identify real estate professionals who are members of CREA and who must abide by CREA’s By-Laws, Rules, and the REALTOR® Code. The MLS® trademark and the MLS® logo are owned by CREA and identify the professional real estate services provided by members of CREA.
The information contained on this site is based in whole or in part on information that is provided by members of The Canadian Real Estate Association, who are responsible for its accuracy. CREA reproduces and distributes this information as a service for its members and assumes no responsibility for its accuracy.
Similar homes nearby
See more in Langford 📷 30
$499,900
1 bd1 ba1 pk715 ft²
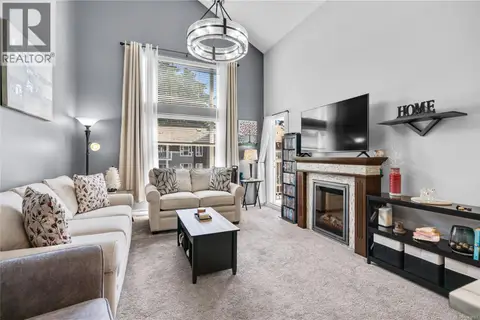
607 777 Station Ave
Langford Proper, Langford
Condo Apartment · MLS® 1048354 · Royal LePage Coast Capital - Chatterton
 📷 49
$499,000
2 bd2 ba1 pk1070 ft²
405 2823 Jacklin Rd
Langford Proper, Langford
Condo Apartment · MLS® 1049083 · RE/MAX Generation - The Neal Estate Group
 📷 32
$499,000
2 bd2 ba1 pk884 ft²
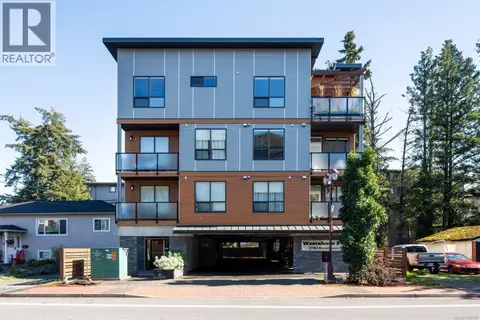
307 2823 Jacklin Rd
Langford Proper, Langford
Condo Apartment · MLS® 1051690 · Fair Realty
 📷 26
$489,900
2 bd2 ba1 pk857 ft²
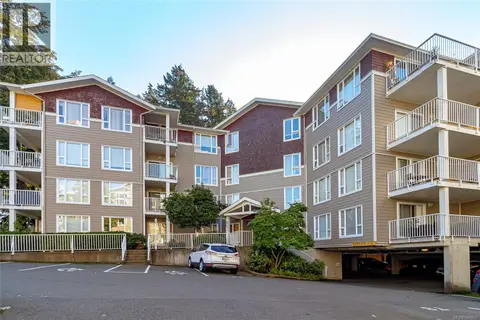
305 2783 Strathmore Rd
Langford Proper, Langford
Condo Apartment · MLS® 1049189 · RE/MAX Camosun
 📷 30
$484,900
1 bd1 ba1 pk719 ft²
406 777 Station Ave
Langford Proper, Langford
Condo Apartment · MLS® 1047355 · Royal LePage Coast Capital - Chatterton
 📷 30
$479,999
2 bd2 ba1 pk828 ft²
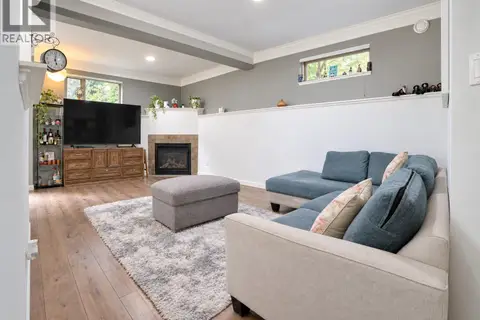
401 893 Hockley Ave
Langford Proper, Langford
Condo Apartment · MLS® 1048821 · RE/MAX Camosun
 📷 33
$519,900
1 bd1 ba1 pk1019 ft²
107 791 Station Ave
Langford Proper, Langford
Condo Townhouse · MLS® 1050776 · Pemberton Holmes Ltd.
 New
📷 30
$479,900
1 bd1 ba1 pk721 ft²
403 777 Station Ave
Langford Proper, Langford
Condo Apartment · MLS® 1052596 · Royal LePage Coast Capital - Chatterton