307 2823 Jacklin Rd
Langford Proper, Langford, BC, V9B3Y1
Listed by Fair Realty
$499,000
- 2 bedrooms
- 2 bathrooms
- 1 parking
- 884 sq ft
Listed 13 days ago · MLS® 1051690
About this home
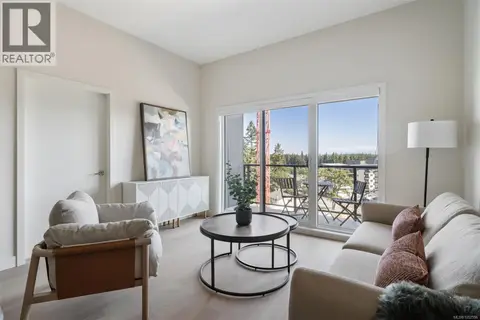
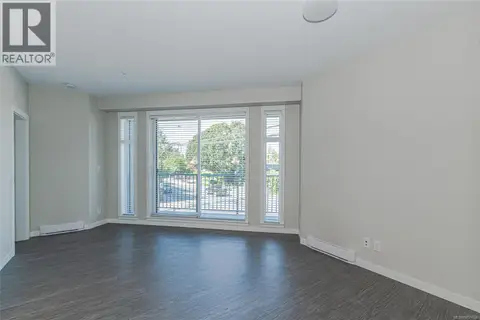
METRO PARK PLAZA is a sought after complex located within walking distance of everything vibrant downtown Langford. This stunning condo brings together a great floor plan w/floor to ceiling windows, cozy fireplace, generous in-suite storage, open concept kitchen w/breakfast bar, in-suite laundry, two large bedrooms & two FULL baths.Ideal for singles or young families, it’s the perfect place to start a new chapter. The balcony is accessed from 3 doors- the living room, primary bedroom & 2nd bedroom. The western exposure city & mountain views make the balcony a fabulous place to enjoy evening sunsets. Pets allowed- 2 dogs or 2 cats or 1 dog and 1 cat- up to 40 lbs. This unit comes complete with a designated parking stall & storage locker. Vacant and ready for immediate possession. A great place to call home! (id:66966)
Details
- Type
- Condo Apartment
- Style
- Character, Other
- Size
- 884 sq ft
- Property tax
- $2,508
- Maintenance fee
- $370/month
- Neighbourhood
- Langford Proper
- Municipality
- Langford
Interior
- Fireplace
- Yes
- Appliances
- Washer, Refrigerator, Dishwasher, Dryer, Microwave
Heating, cooling and services
- Heating
- Baseboard heaters, Electric
Building and exterior
- Style
- Character
- Year built
- 2007
Parking
- Total parking
- 1
- Driveway and parking
- Visitor Parking
Condo
- Monthly fee
- $370
- View
- City view, Mountain view
Rooms
| Room | Level | Size | Features |
|---|---|---|---|
| Ensuite | Main level | 4-Piece | |
| Bedroom | Main level | 10' x 9' | |
| Bathroom | Main level | 4-Piece | |
| Primary Bedroom | Main level | 12' x 14' | |
| Kitchen | Main level | 9' x 12' | |
| Dining room | Main level | 10' x 12' | |
| Living room | Main level | 12' x 13' | |
| Balcony | Main level | 7' | |
| Entrance | Main level | 1.22 × 0.91 m (4' × 3') |
Location
Location is approximate. See nearby homes on the map
Listed by Fair Realty.

REALTOR®, REALTORS®, and the REALTOR® logo are certification marks that are owned by REALTOR® Canada Inc. and licensed exclusively to The Canadian Real Estate Association (CREA). These certification marks identify real estate professionals who are members of CREA and who must abide by CREA’s By-Laws, Rules, and the REALTOR® Code. The MLS® trademark and the MLS® logo are owned by CREA and identify the professional real estate services provided by members of CREA.
The information contained on this site is based in whole or in part on information that is provided by members of The Canadian Real Estate Association, who are responsible for its accuracy. CREA reproduces and distributes this information as a service for its members and assumes no responsibility for its accuracy.
Similar homes nearby
See more in Langford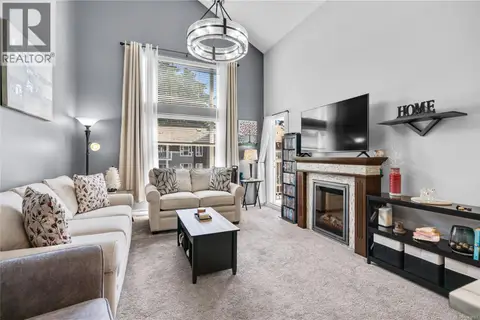 📷 49
$499,000
2 bd2 ba1 pk1070 ft²
405 2823 Jacklin Rd
Langford Proper, Langford
Condo Apartment · MLS® 1049083 · RE/MAX Generation - The Neal Estate Group
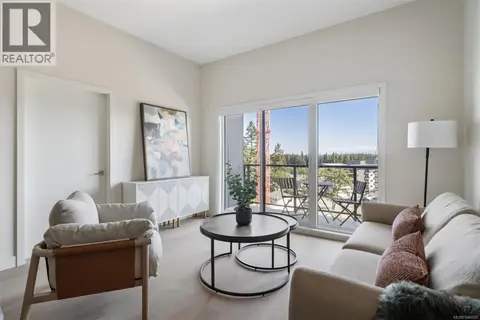 📷 30
$499,900
1 bd1 ba1 pk721 ft²
603 777 Station Ave
Langford Proper, Langford
Condo Apartment · MLS® 1040620 · Royal LePage Coast Capital - Chatterton
 📷 30
$499,900
1 bd1 ba1 pk715 ft²
607 777 Station Ave
Langford Proper, Langford
Condo Apartment · MLS® 1048354 · Royal LePage Coast Capital - Chatterton
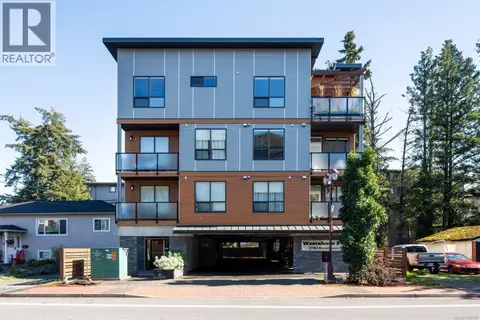 📷 26
$489,900
2 bd2 ba1 pk857 ft²
305 2783 Strathmore Rd
Langford Proper, Langford
Condo Apartment · MLS® 1049189 · RE/MAX Camosun
 📷 30
$484,900
1 bd1 ba1 pk719 ft²
406 777 Station Ave
Langford Proper, Langford
Condo Apartment · MLS® 1047355 · Royal LePage Coast Capital - Chatterton
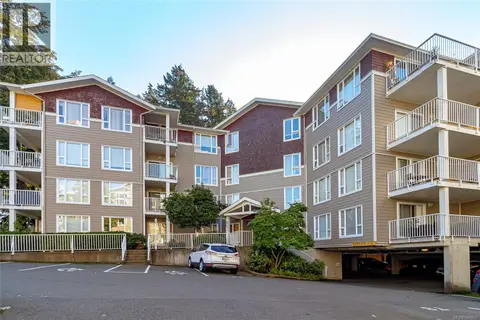 📷 30
$479,999
2 bd2 ba1 pk828 ft²
401 893 Hockley Ave
Langford Proper, Langford
Condo Apartment · MLS® 1048821 · RE/MAX Camosun
 New
📷 30
$479,900
1 bd1 ba1 pk721 ft²
403 777 Station Ave
Langford Proper, Langford
Condo Apartment · MLS® 1052596 · Royal LePage Coast Capital - Chatterton
 📷 24
$479,000
2 bd2 ba1 pk859 ft²
216 2843 Jacklin Rd
Langford Proper, Langford
Condo Apartment · MLS® 1051026 · Royal LePage Coast Capital - Oak Bay