201 785 Station Ave
Langford Proper, Langford, BC, V9B0E6
Listed by Team 3000 Realty Ltd
$536,000
- 2 bedrooms
- 3 bathrooms
- 1 parking
- 1239 sq ft
Listed 78 days ago · MLS® 1045098
About this home
This quiet, two-level end-unit townhouse in the heart of Langford offers a peaceful, spacious living experience perfect for first-time buyers, investors, or those looking to downsize. Key features include: * Each with an ensuite bathroom and large closet. * Bright interiors with 9-foot ceilings and large windows for ample natural light. * Oversized kitchen with stainless steel appliances, seamlessly connecting to the open-plan living and dining areas. * Cozy gas fireplace, in-suite laundry, covered parking, and a separate storage locker. * Large patio, pet-friendly (subject to strata bylaws), and proximity to the Station Avenue art corridor. * Convenient location within walking distance of the Langford bus exchange, and nearby shopping options like Superstore, Walmart, and Westshore Town Centre. * Close to schools and Royal Roads University. * Easy access to outdoor amenities such as a community dog park, E&N Rail Trail, and Galloping Goose Trail for recreational enjoyment. (id:66966)
Details
- Type
- Condo Townhouse
- Size
- 1239 sq ft
- Property tax
- $3,068
- Maintenance fee
- $342/month
- Neighbourhood
- Langford Proper
- Municipality
- Langford
Interior
- Fireplace
- Yes
- Appliances
- Washer, Refrigerator, Dishwasher, Dryer, Microwave
Heating, cooling and services
- Heating
- Baseboard heaters, Electric, Natural gas
Building and exterior
- Year built
- 2011
Parking
- Total parking
- 1
- Driveway and parking
- Underground
Condo
- Monthly fee
- $342
Rooms
| Room | Level | Size | Features |
|---|---|---|---|
| Ensuite | Second level | 5' x 8' | |
| Ensuite | Second level | 5' x 9' | |
| Bedroom | Second level | 10' x 14' | |
| Bathroom | Main level | 2-Piece | |
| Primary Bedroom | Second level | 14' x 14' | |
| Kitchen | Main level | 9' x 12' | |
| Dining room | Main level | 8' x 13' | |
| Living room | Main level | 11' x 12' | |
| Patio | Main level | 4' x 17' |
Location
Location is approximate. See nearby homes on the map
Listed by Team 3000 Realty Ltd.

REALTOR®, REALTORS®, and the REALTOR® logo are certification marks that are owned by REALTOR® Canada Inc. and licensed exclusively to The Canadian Real Estate Association (CREA). These certification marks identify real estate professionals who are members of CREA and who must abide by CREA’s By-Laws, Rules, and the REALTOR® Code. The MLS® trademark and the MLS® logo are owned by CREA and identify the professional real estate services provided by members of CREA.
The information contained on this site is based in whole or in part on information that is provided by members of The Canadian Real Estate Association, who are responsible for its accuracy. CREA reproduces and distributes this information as a service for its members and assumes no responsibility for its accuracy.
Similar homes nearby
See more in Langford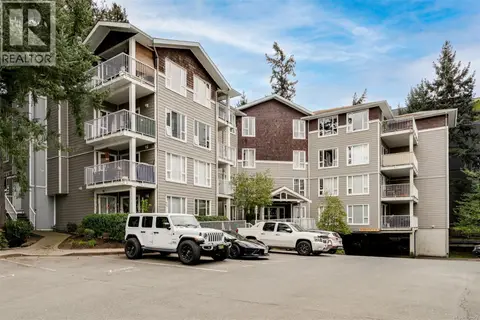 📷 29
$539,900
2 bd2 ba1 pk1034 ft²
206 893 Hockley Ave
Langford Proper, Langford
Condo Apartment · MLS® 1034472 · Royal LePage Coast Capital - Chatterton
 📷 42
$539,900
2 bd2 ba1 pk1041 ft²
307 2881 Peatt Rd
Langford Proper, Langford
Condo Apartment · MLS® 1033453 · RE/MAX Camosun
 📷 26
$529,900
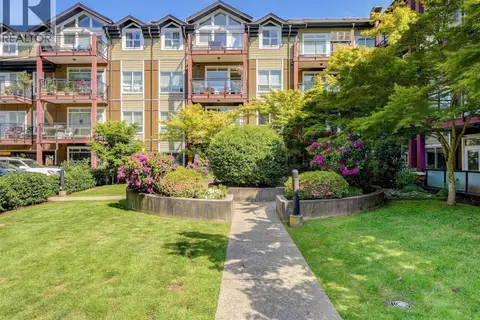
3 bd2 ba1 pk1008 ft²
218 2710 Jacklin Rd
Langford Proper, Langford
Condo Apartment · MLS® 1038657 · RE/MAX Camosun
 📷 29
$529,900
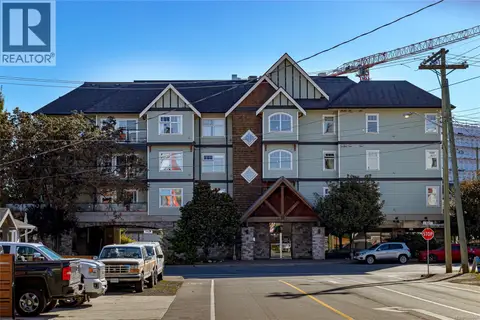
2 bd2 ba1 pk1077 ft²
303 2881 Peatt Rd
Langford Proper, Langford
Condo Apartment · MLS® 1040661 · RE/MAX Camosun
 📷 25
$529,900
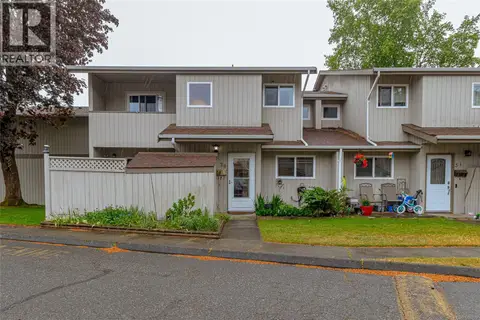
3 bd2 ba1181 ft²
29 2771 Spencer Rd
Langford Proper, Langford
Condo Townhouse · MLS® 1050279 · Pemberton Holmes Ltd - Sidney
 📷 45
$544,900
3 bd2 ba1 pk1629 ft²
305 908 Brock Ave
Langford Proper, Langford
Condo Townhouse · MLS® 1051503 · Pemberton Holmes Ltd. - Oak Bay
 📷 19
$550,000
1 bd1 ba1 pk917 ft²
301 842 Orono Ave
Langford Proper, Langford
Condo Apartment · MLS® 1047674 · Royal LePage Coast Capital - Chatterton
 📷 31
$520,000
2 bd2 ba2 pk832 ft²
116 2710 Jacklin Rd
Langford Proper, Langford
Condo Apartment · MLS® 1043317 · The Agency