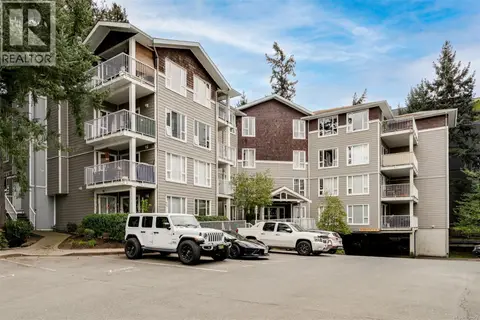
29 2771 Spencer Rd
Langford Proper, Langford, BC, V9B4E2
Listed by Pemberton Holmes Ltd - Sidney
$529,900
- 3 bedrooms
- 2 bathrooms
- 1181 sq ft
Listed 33 days ago · MLS® 1050279
About this home
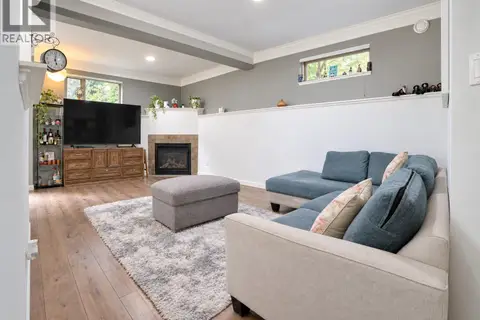
Welcome to Goldstream Townhouses—a stylishly renovated end unit nestled on a quiet no-through street in a welcoming, family-oriented community. This move-in ready 3-bedroom, 2-bath home showcases thoughtful upgrades throughout, including modern flooring, updated lighting, and a refreshed kitchen & bathrooms. The main floor features an inviting open layout with a bright living room that flows onto a private patio with storage—ideal for relaxing or entertaining. Upstairs offers three generous bedrooms, including a primary with its own covered deck, plus a contemporary 4-piece bath. Pet-friendly with visitor parking, portable A/C, and built-in vacuum. Very short walk to elementary and middle schools. Walk to Langford Lake and kids water park. All shopping nearby and Langford’s abundant recreation—enjoy easy, connected living in a fantastic location. Priced well below assessment! (id:66966)
Details
- Type
- Condo Townhouse
- Size
- 1181 sq ft
- Property tax
- $3,011
- Maintenance fee
- $505/month
- Neighbourhood
- Langford Proper
- Municipality
- Langford
Interior
- Fireplace
- No
- Appliances
- Washer, Refrigerator, Range - Electric, Dryer
Heating, cooling and services
- Heating
- Baseboard heaters, Electric
- Air conditioning
- See Remarks
Building and exterior
- Year built
- 1982
Parking
- Driveway and parking
- Open, Visitor Parking
Condo
- Monthly fee
- $505
Rooms
| Room | Level | Size | Features |
|---|---|---|---|
| Entrance | Main level | 0.91 × 2.74 m (3' × 9') | |
| Laundry room | Main level | 0.3 × 0.3 m (1' × 1') | |
| Bedroom | Second level | 10' x 10' | |
| Bedroom | Second level | 10' x 10' | |
| Bathroom | Second level | 4-Piece | |
| Bathroom | Main level | 2-Piece | |
| Primary Bedroom | Second level | 11' x 14' | |
| Kitchen | Main level | 12' x 9' | |
| Dining room | Main level | 10' x 9' | |
| Living room | Main level | 11' x 16' |
Location
Location is approximate. See nearby homes on the map
Listed by Pemberton Holmes Ltd - Sidney.

REALTOR®, REALTORS®, and the REALTOR® logo are certification marks that are owned by REALTOR® Canada Inc. and licensed exclusively to The Canadian Real Estate Association (CREA). These certification marks identify real estate professionals who are members of CREA and who must abide by CREA’s By-Laws, Rules, and the REALTOR® Code. The MLS® trademark and the MLS® logo are owned by CREA and identify the professional real estate services provided by members of CREA.
The information contained on this site is based in whole or in part on information that is provided by members of The Canadian Real Estate Association, who are responsible for its accuracy. CREA reproduces and distributes this information as a service for its members and assumes no responsibility for its accuracy.
Similar homes nearby
See more in Langford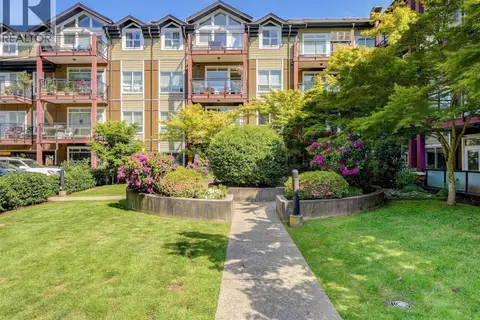 📷 26
$529,900
3 bd2 ba1 pk1008 ft²
218 2710 Jacklin Rd
Langford Proper, Langford
Condo Apartment · MLS® 1038657 · RE/MAX Camosun
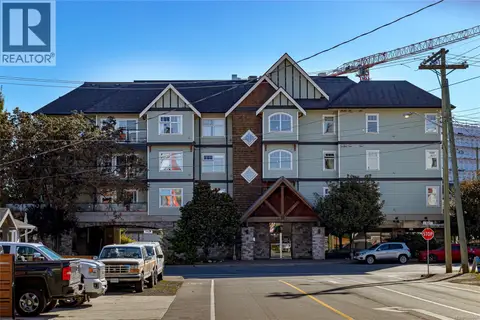 📷 29
$529,900
2 bd2 ba1 pk1077 ft²
303 2881 Peatt Rd
Langford Proper, Langford
Condo Apartment · MLS® 1040661 · RE/MAX Camosun
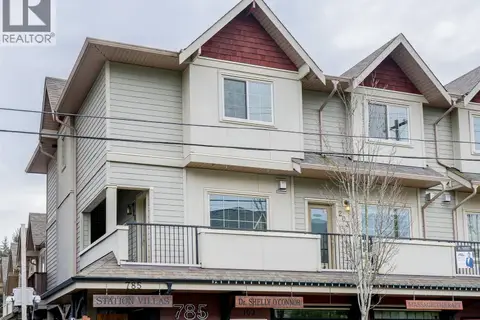 📷 27
$536,000
2 bd3 ba1 pk1239 ft²
201 785 Station Ave
Langford Proper, Langford
Condo Townhouse · MLS® 1045098 · Team 3000 Realty Ltd
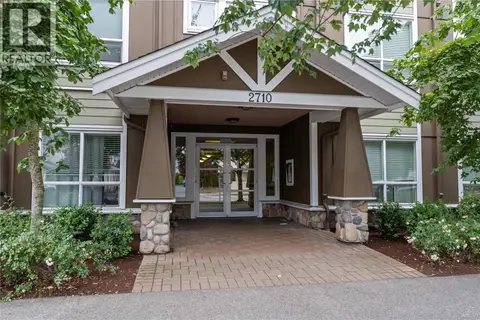 📷 31
$520,000
2 bd2 ba2 pk832 ft²
116 2710 Jacklin Rd
Langford Proper, Langford
Condo Apartment · MLS® 1043317 · The Agency
 📷 29
$539,900
2 bd2 ba1 pk1034 ft²
206 893 Hockley Ave
Langford Proper, Langford
Condo Apartment · MLS® 1034472 · Royal LePage Coast Capital - Chatterton
 📷 42
$539,900
2 bd2 ba1 pk1041 ft²
307 2881 Peatt Rd
Langford Proper, Langford
Condo Apartment · MLS® 1033453 · RE/MAX Camosun
 📷 33
$519,900
1 bd1 ba1 pk1019 ft²
107 791 Station Ave
Langford Proper, Langford
Condo Townhouse · MLS® 1050776 · Pemberton Holmes Ltd.
 📷 45
$544,900
3 bd2 ba1 pk1629 ft²
305 908 Brock Ave
Langford Proper, Langford
Condo Townhouse · MLS® 1051503 · Pemberton Holmes Ltd. - Oak Bay