10409 106 Street
High Level, AB, T0H1Z0
Listed by M&M Real Estate
$310,000
- 3+1 bedrooms
- 2 bathrooms
- 2 parking
- 1258 sq ft
Listed 144 days ago · MLS® A2316432
About this home
Check out the recent "PRICE REDUCTION' on this 'VENDOR MOTIVATED' Property... Are you looking for that "Perfect Family Home"!!! Your search is over.... Offering three bedrooms up + one down, two full bathrooms, nice open kitchen/dining area with tones of oak cabinetry and counter space. The spacious living room boasts a Natural Gas Fireplace and large front window. The added feature is the separate spilt side entrance which allows you to enter the main level or the basement which allows you to enjoy the extra living space without disrupting the main level. The basement provides more added space for your family and for entertaining or perhaps you need to accommodate your "Mother In-Law" the choice is your. Some of the upgrades recently done are, freshly painted areas, newer refrigerator, new flooring and updated water lines throughout. The yard is partially fenced and landscaped. Why not enjoy the oversized 30' x 28' heated 2 plus car garage wired for telephone and internet with Back Alley access.... "A Must be seen Home." Move In Ready.... Great Location makes this a property to see. (id:66966)
Details
- Type
- Detached
- Style
- Bi-level
- Size
- 1258 sq ft
- Basement
- Partially finished, Full
- Property tax
- $3,667 (2026)
- Municipality
- High Level
Interior
- Bedrooms
- 3 above ground + 1 below
- Fireplace
- Yes
- Appliances
- Washer, Refrigerator, Dishwasher, Stove, Dryer, Hood Fan
- Flooring
- Laminate, Linoleum
Heating, cooling and services
- Heating
- Forced air, Natural gas
Building and exterior
- Style
- Bi-level
- Year built
- 1996
- Foundation
- Poured Concrete
- Outdoor
- Vinyl siding
Parking
- Total parking
- 2
- Driveway and parking
- Parking Pad
Rooms
| Room | Level | Size | Features |
|---|---|---|---|
| Bedroom | Main level | 10.00 Ft x 10.00 Ft | |
| Bedroom | Main level | 10.00 Ft x 9.25 Ft | |
| Primary Bedroom | Main level | 13.67 Ft x 10.50 Ft | |
| 4pc Bathroom | Main level | .00 Ft x .00 Ft | |
| Bedroom | Lower level | 12.25 Ft x 12.50 Ft | |
| 3pc Bathroom | Basement |
Location
Location is approximate. See nearby homes on the map
Listed by M&M Real Estate.

REALTOR®, REALTORS®, and the REALTOR® logo are certification marks that are owned by REALTOR® Canada Inc. and licensed exclusively to The Canadian Real Estate Association (CREA). These certification marks identify real estate professionals who are members of CREA and who must abide by CREA’s By-Laws, Rules, and the REALTOR® Code. The MLS® trademark and the MLS® logo are owned by CREA and identify the professional real estate services provided by members of CREA.
The information contained on this site is based in whole or in part on information that is provided by members of The Canadian Real Estate Association, who are responsible for its accuracy. CREA reproduces and distributes this information as a service for its members and assumes no responsibility for its accuracy.
Similar homes nearby
See more in High Level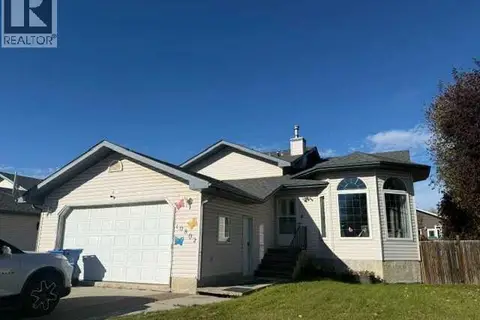 📷 35
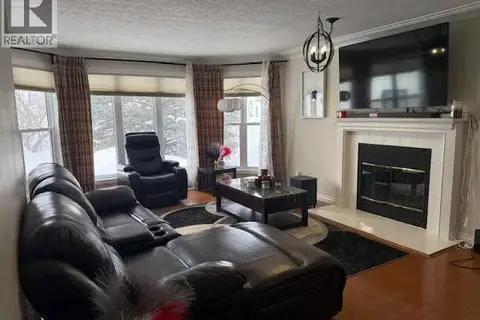
$309,900
4 bd3 ba4 pk1205 ft²
10802 105 Street
High Level
Detached · MLS® A2350823 · Century 21 Prime Realty (2002) Ltd.
 📷 30
$339,900
3+1 bd3 ba2 pk1260 ft²
10801 104 Street
High Level
Detached · MLS® A2323792 · Century 21 Prime Realty (2002) Ltd.
 📷 7
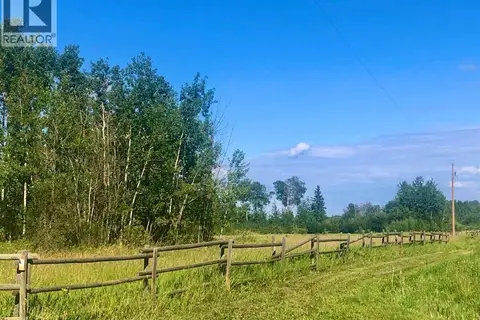
$274,900
Lot 1 Plan 9724254
High Level
Vacant Land · MLS® A2153072 · RE/MAX Grande Prairie
 📷 44
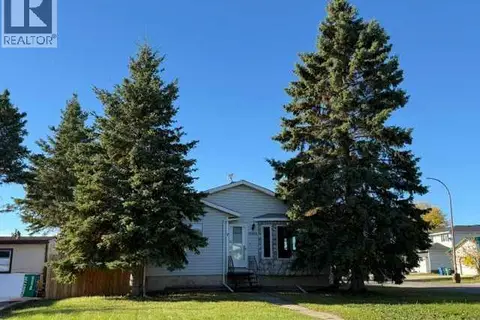
$269,900
3+1 bd2 ba2 pk1095 ft²
10415 107 Avenue
High Level
Detached · MLS® A2351448 · Century 21 Prime Realty (2002) Ltd.
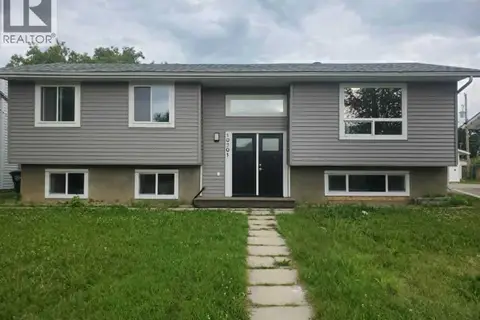 📷 25
$355,000
3+2 bd4 ba5 pk1140 ft²
10301 103rd Street
High Level
Basement suite
Detached · MLS® A2330443 · Easy List Realty
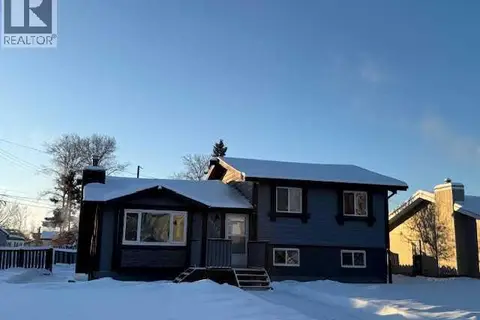 📷 27
$259,000
4 bd3 ba4 pk1150 ft²
10323 98 Avenue
High Level
Detached · MLS® A2275053 · Century 21 Prime Realty (2002) Ltd.