10323 98 Avenue
High Level, AB, T0H1Z0
Listed by Century 21 Prime Realty (2002) Ltd.
$259,000
- 4 bedrooms
- 3 bathrooms
- 4 parking
- 1150 sq ft
Listed 273 days ago · MLS® A2275053
About this home
Situated on a corner lot, this well maintained home offers 4 bedrooms, a well addressed oak kitchen, formal dining area, wood burning fireplace in the living room, a large family room as well as 2 additional rooms in the lower level that could easily be converted to a large 5th bedroom, if needed. New laminate flooring throughout the living room, dining area & bedrooms on the upper level. The 3rd level also features laminate flooring while tile flooring graces the kitchen and bathrooms. The primary bedroom features a 1/2 bath and large closet. For your guests or family members on the 520 sq.ft. finished lower level, there is a 3 piece bath and large bedroom and large family room is going to be a great space to spend evenings with family & friends. A new washer & dryer are on the lowest level where you also have 2 bonus rooms to either make into one very good sized bedroom or perhaps use one as a personal gym area and the other would make a fantastic craft room. Just off the laundry area is shelving for additional storage. In the back is the detached garage that works great for a work shop or a place to keep the snow off your vehicles in the winter. There is power in the garage but the floor is not paved. This home may have just what you are looking for at a truly competitive, affordable price. (id:66966)
Details
- Type
- Detached
- Style
- 4 Level
- Size
- 1150 sq ft
- Basement
- Partially finished, Full
- Garage
- Garage
- Property tax
- $3,955 (2025)
- Municipality
- High Level
Interior
- Bedrooms
- 4 above ground
- Fireplace
- Yes
- Appliances
- Refrigerator, Range - Electric, Hood Fan, Washer & Dryer
- Flooring
- Laminate
Heating, cooling and services
- Heating
- Forced air, Natural gas
Building and exterior
- Style
- 4 Level
- Year built
- 1980
- Foundation
- Poured Concrete
- Outdoor
- Brick, Wood siding
Parking
- Total parking
- 4
- Driveway and parking
- Detached Garage
Rooms
| Room | Level | Size | Features |
|---|---|---|---|
| Bedroom | Second level | 8.00 Ft x 9.00 Ft | |
| Bedroom | Second level | 8.00 Ft x 9.00 Ft | |
| Primary Bedroom | Second level | 10.00 Ft x 11.00 Ft | |
| Bedroom | Third level | 11.00 Ft x 8.00 Ft | |
| Family room | Third level | 14.00 Ft x 10.00 Ft | |
| Bonus Room | Fourth level | 10.00 Ft x 7.00 Ft | |
| Living room | Main level | 12.00 Ft x 10.00 Ft | |
| 4pc Bathroom | Second level | ||
| 2pc Bathroom | Second level | ||
| 3pc Bathroom | Third level |
Location
Location is approximate. See nearby homes on the map
Listed by Century 21 Prime Realty (2002) Ltd..

REALTOR®, REALTORS®, and the REALTOR® logo are certification marks that are owned by REALTOR® Canada Inc. and licensed exclusively to The Canadian Real Estate Association (CREA). These certification marks identify real estate professionals who are members of CREA and who must abide by CREA’s By-Laws, Rules, and the REALTOR® Code. The MLS® trademark and the MLS® logo are owned by CREA and identify the professional real estate services provided by members of CREA.
The information contained on this site is based in whole or in part on information that is provided by members of The Canadian Real Estate Association, who are responsible for its accuracy. CREA reproduces and distributes this information as a service for its members and assumes no responsibility for its accuracy.
Similar homes nearby
See more in High Level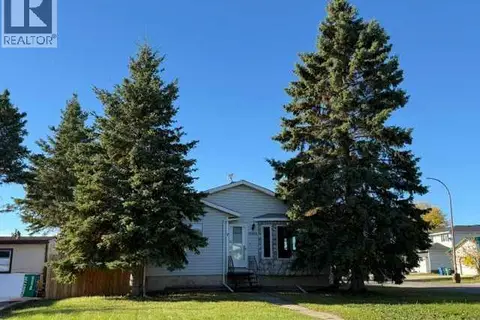 📷 44
$269,900
3+1 bd2 ba2 pk1095 ft²
10415 107 Avenue
High Level
Detached · MLS® A2351448 · Century 21 Prime Realty (2002) Ltd.
 📷 7
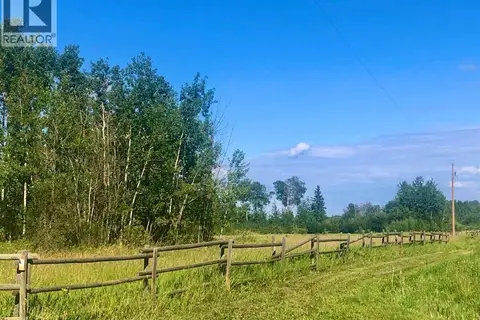
$274,900
Lot 1 Plan 9724254
High Level
Vacant Land · MLS® A2153072 · RE/MAX Grande Prairie
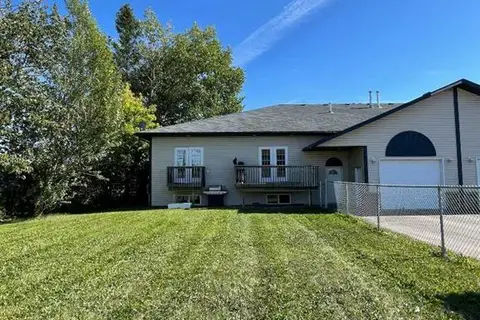
$239,900
2 bd2 ba2 pk1175 ft²
Unit C, 10310 98 Street W
High Level
Multi-family · MLS® A2268850 · M&M Real Estate
 📷 2
$239,900
2 bd2 ba2 pk1175 ft²
Unit B, 10310 98 Street E
High Level
Multi-family · MLS® A2268843 · M&M Real Estate
 📷 9
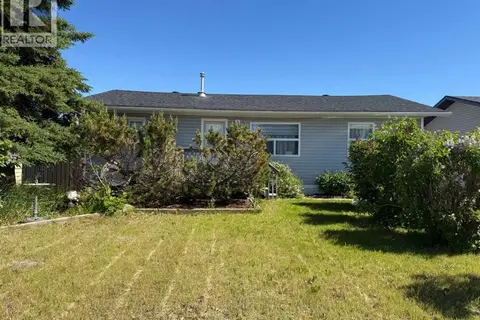
$235,000
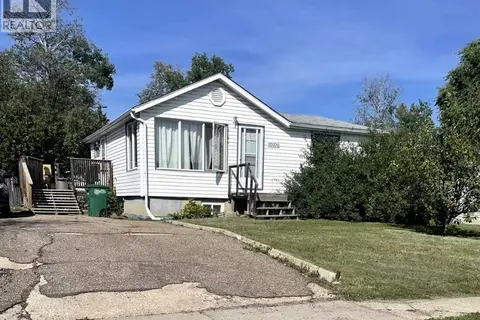
3 bd1 ba2 pk1120 ft²
10013 100 Street
High Level
Detached · MLS® A2323069 · M&M Real Estate
 📷 15
$230,000
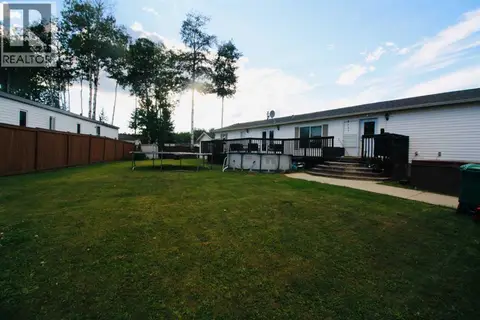
1+1 bd2 ba2 pk900 ft²
10106 99 Street
High Level
Detached · MLS® A2342859 · M&M Real Estate
 📷 17
$214,999
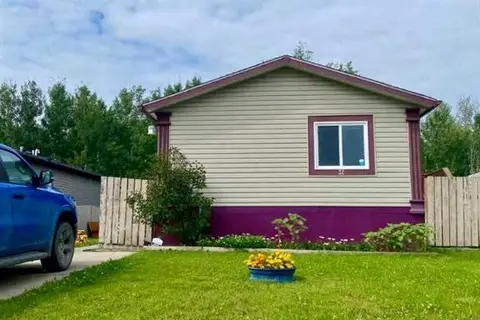
3 bd2 ba2 pk1520 ft²
45 Dragonfly Crescent
High Level
Mobile/Trailer · MLS® A2338515 · RE/MAX Grande Prairie
 📷 16
$209,900
3 bd2 ba2 pk1520 ft²
32 Dragonfly Crescent
High Level
Mobile/Trailer · MLS® A2336325 · RE/MAX Grande Prairie