10301 103rd Street
High Level, AB, T0H1Z0
Listed by Easy List Realty
$355,000
- 3+2 bedrooms
- 4 bathrooms
- 5 parking
- 1140 sq ft
Listed 95 days ago · MLS® A2330443
About this home
For more information, please click the "More Information" button. Completely renovated, bright, and move-in ready, this stunning home offers modern finishes, functional living space, and excellent flexibility for families or multi-generational living. The main home features 1,860 sq. ft. of open-concept living with three spacious bedrooms and two updated 3-piece bathrooms on the upper level. The lower level includes an additional bedroom, a large family room, a 2-piece bathroom, and a convenient laundry area. Throughout the home, you'll find durable luxury vinyl plank flooring, custom plywood cabinetry with dovetail drawers and soft-close hinges, quartz countertops, and brand-new stainless steel appliances. Major mechanical upgrades include a new 120,000 BTU forced-air furnace and an on-demand hot water system for added comfort and efficiency. A separate 420 sq. ft. illegal suite offers its own private entrance, a full kitchen, and in-suite laundry, making it ideal for extended family, guests, or rental income. Outside, the property is equally impressive with all-new siding, shingles, windows, and doors, along with a powered double-car garage featuring new garage doors and a large storage shed in the backyard. This beautifully updated home combines quality craftsmanship, thoughtful upgrades, and exceptional versatility in one complete package. (id:66966)
Details
- Type
- Detached
- Size
- 1140 sq ft
- Basement
- Finished, Partial, Separate entrance, Suite
- Garage
- Garage
- Property tax
- $2,856 (2025)
- Municipality
- High Level
Interior
- Bedrooms
- 3 above ground + 2 below
- Fireplace
- No
- Appliances
- Refrigerator, Oven - Electric, Dishwasher, Stove, Oven, Hood Fan, Hot Water Instant, Garage door opener, Washer/Dryer Stack-Up, Water Heater - Tankless
- Flooring
- Vinyl
Heating, cooling and services
- Heating
- Baseboard heaters, Natural gas, Central heating
- Air conditioning
- Central air conditioning
Building and exterior
- Year built
- 1977
- Exterior
- Poured concrete, Wood frame
- Foundation
- Poured Concrete
- Outdoor
- Concrete, Vinyl siding
Parking
- Total parking
- 5
- Driveway and parking
- Detached Garage, Parking Pad
Rooms
| Room | Level | Size | Features |
|---|---|---|---|
| Kitchen | Main level | 11.00 Ft x 10.00 Ft | |
| Living room | Main level | 14.00 Ft x 15.00 Ft | |
| Dining room | Main level | 11.00 Ft x 9.00 Ft | |
| Primary Bedroom | Main level | 13.00 Ft x 12.00 Ft | |
| Bedroom | Main level | 9.00 Ft x 11.00 Ft | |
| Bedroom | Main level | 9.00 Ft x 9.00 Ft | |
| Bedroom | Basement | 11.00 Ft x 11.00 Ft | |
| Den | Basement | 11.00 Ft x 15.00 Ft | |
| Kitchen | Unknown | 11.00 Ft x 11.00 Ft | |
| Den | Unknown | 11.00 Ft x 11.00 Ft | |
| Primary Bedroom | Unknown | 10.00 Ft x 11.00 Ft | |
| 3pc Bathroom | Main level | ||
| 3pc Bathroom | Main level | ||
| 2pc Bathroom | Basement | ||
| 3pc Bathroom | Unknown |
Location
Location is approximate. See nearby homes on the map
Listed by Easy List Realty.

REALTOR®, REALTORS®, and the REALTOR® logo are certification marks that are owned by REALTOR® Canada Inc. and licensed exclusively to The Canadian Real Estate Association (CREA). These certification marks identify real estate professionals who are members of CREA and who must abide by CREA’s By-Laws, Rules, and the REALTOR® Code. The MLS® trademark and the MLS® logo are owned by CREA and identify the professional real estate services provided by members of CREA.
The information contained on this site is based in whole or in part on information that is provided by members of The Canadian Real Estate Association, who are responsible for its accuracy. CREA reproduces and distributes this information as a service for its members and assumes no responsibility for its accuracy.
Similar homes nearby
See more in High Level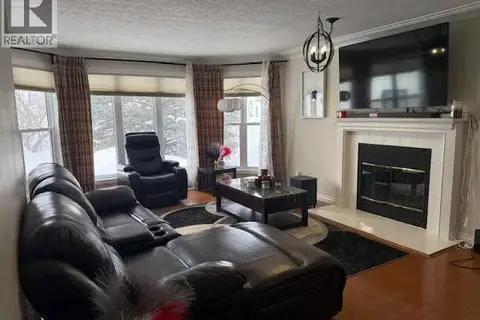 📷 30
$339,900
3+1 bd3 ba2 pk1260 ft²
10801 104 Street
High Level
Detached · MLS® A2323792 · Century 21 Prime Realty (2002) Ltd.
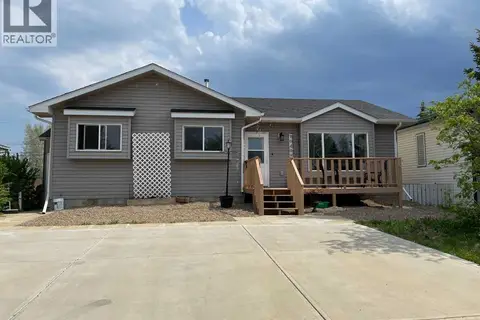 📷 19
$310,000
3+1 bd2 ba2 pk1258 ft²
10409 106 Street
High Level
Detached · MLS® A2316432 · M&M Real Estate
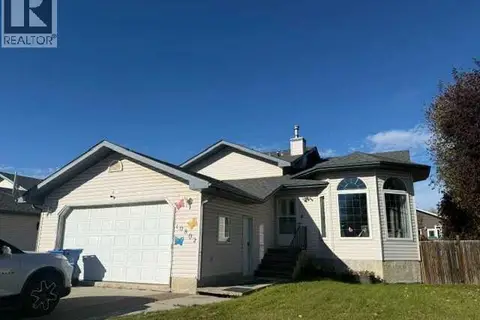 📷 35
$309,900
4 bd3 ba4 pk1205 ft²
10802 105 Street
High Level
Detached · MLS® A2350823 · Century 21 Prime Realty (2002) Ltd.
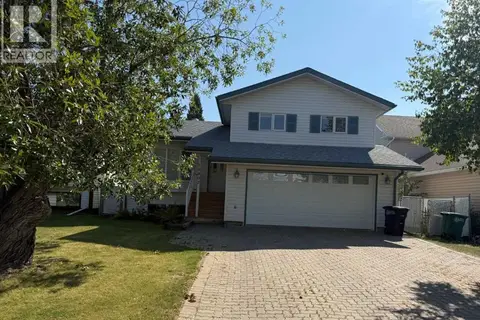 📷 27
$425,000
3+1 bd4 ba4 pk1450 ft²
10807 104 Street
High Level
Detached · MLS® A2339891 · M&M Real Estate