10807 104 Street
High Level, AB, T0H1Z0
Listed by M&M Real Estate
$425,000
- 3+1 bedrooms
- 4 bathrooms
- 4 parking
- 1450 sq ft
Listed 57 days ago · MLS® A2339891
About this home
WOW! Describes this 4 level split home the Best!! This home has been upgraded afew years ago and is loaded with tons of Bells and Whistles that you will not see in many homes in High Level, AB, from the scrapped walnut flooring, the air tub in the main bathroom, all the built in appliances, automatic awning outside, hot water on demand, water softener, and the list goes on and on. The main level has an open floor plan with the living room, dining area and large kitchen that has plenty of cupboard and counter space, along with a food prep area, garburators and pantry . There are 3 bedrooms and 2 bathrooms upstairs. The third level is the family area with a corner natural gas stove, another 2 piece bathroom/laundry area and walk out to the backyard. The fourth level has an office, a work out room or play or craft area and another large bedroom and a full 4 piece bathroom. There are many large storage closets and rooms throughout this home. Add to this a beautiful yard and a heated attached garage. (Note that the square feet named as footage only includes the main level and the upper level) Call today to view and be in before fall. (id:66966)
Details
- Type
- Detached
- Style
- 4 Level
- Size
- 1450 sq ft
- Basement
- Finished, Full
- Garage
- Garage
- Property tax
- $4,186 (2026)
- Municipality
- High Level
Interior
- Bedrooms
- 3 above ground + 1 below
- Fireplace
- Yes
- Appliances
- Washer, Refrigerator, Water softener, Cooktop - Electric, Dishwasher, Oven, Dryer, Microwave, Freezer, Garburator, See remarks, Window Coverings, Garage door opener
- Flooring
- Hardwood, Ceramic Tile, Cork
Heating, cooling and services
- Heating
- Forced air, In Floor Heating, Natural gas
- Air conditioning
- Central air conditioning
Building and exterior
- Style
- 4 Level
- Year built
- 1988
- Foundation
- Wood
- Outdoor
- Vinyl siding
Parking
- Total parking
- 4
- Driveway and parking
- Attached Garage, Garage, Interlocked, Heated Garage
Rooms
| Room | Level | Size | Features |
|---|---|---|---|
| Primary Bedroom | Second level | 10.75 Ft x 12.00 Ft | |
| 3pc Bathroom | Second level | 6.25 Ft x 8.58 Ft | |
| 3pc Bathroom | Second level | 4.92 Ft x 10.92 Ft | |
| Bedroom | Second level | 10.00 Ft x 10.17 Ft | |
| Bedroom | Second level | 9.33 Ft x 15.50 Ft | |
| 2pc Bathroom | Third level | 6.25 Ft x 4.42 Ft | |
| Bedroom | Lower level | 9.17 Ft x 17.75 Ft | |
| 4pc Bathroom | Lower level | 7.50 Ft x 8.17 Ft |
Location
Location is approximate. See nearby homes on the map
Listed by M&M Real Estate.

REALTOR®, REALTORS®, and the REALTOR® logo are certification marks that are owned by REALTOR® Canada Inc. and licensed exclusively to The Canadian Real Estate Association (CREA). These certification marks identify real estate professionals who are members of CREA and who must abide by CREA’s By-Laws, Rules, and the REALTOR® Code. The MLS® trademark and the MLS® logo are owned by CREA and identify the professional real estate services provided by members of CREA.
The information contained on this site is based in whole or in part on information that is provided by members of The Canadian Real Estate Association, who are responsible for its accuracy. CREA reproduces and distributes this information as a service for its members and assumes no responsibility for its accuracy.
Similar homes nearby
See more in High Level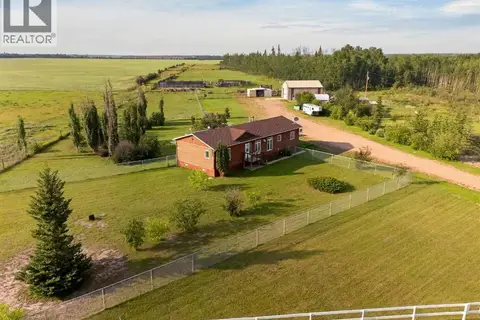 📷 44
$435,000
3 bd2 ba1488 ft²
18142 Township Road 1102
High Level
Mobile/Trailer · MLS® A2338199 · Grassroots Realty Group Ltd.
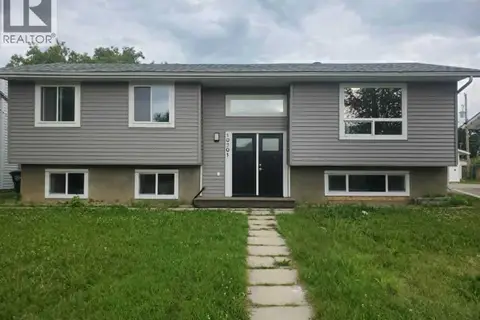 📷 25
$355,000
3+2 bd4 ba5 pk1140 ft²
10301 103rd Street
High Level
Basement suite
Detached · MLS® A2330443 · Easy List Realty