10801 104 Street
High Level, AB, T0H1Z0
Listed by Century 21 Prime Realty (2002) Ltd.
$339,900
- 3+1 bedrooms
- 3 bathrooms
- 2 parking
- 1260 sq ft
Listed 120 days ago · MLS® A2323792
About this home
Located in one of High Level's most desirable family neighborhoods sits this beautiful 4 bedroom, 3 bath home. Walking through the front door, the first thing you will notice is the beautiful wood burning fireplace and stunning hardwood floors. walking into the kitchen, you see an abundance of oak cabinets, laminate counter tops and garden door to the back yard. 2 good sized bedrooms for your children and a primary bedroom that features a walk in closet and very well addressed ensuite. The "creme de la creme" of the main floor has got to be the stunning main bath with a gorgeous free standing tub, shower and absolutely STUNNING tile work. Just off the side of the front entrance is the laundry leading down to the lower level. Here you have a very good sized bedroom, a 3 piece bath and oversized family room. The back yard is fully fenced and the large trees create a calming private retreat. (id:66966)
Details
- Type
- Detached
- Style
- Bungalow
- Size
- 1260 sq ft
- Basement
- Finished, Full
- Garage
- Garage
- Property tax
- $3,913 (2025)
- Municipality
- High Level
Interior
- Bedrooms
- 3 above ground + 1 below
- Fireplace
- Yes
- Appliances
- Refrigerator, Oven - Electric, Range - Electric, Dishwasher, Washer & Dryer
- Flooring
- Hardwood, Linoleum
Heating, cooling and services
- Heating
- Forced air, Natural gas
- Air conditioning
- Central air conditioning
Building and exterior
- Style
- Bungalow
- Year built
- 1991
- Foundation
- Wood
- Outdoor
- Vinyl siding
Parking
- Total parking
- 2
- Driveway and parking
- Attached Garage
Rooms
| Room | Level | Size | Features |
|---|---|---|---|
| Bedroom | Main level | 10.00 Ft x 8.00 Ft | |
| Primary Bedroom | Main level | 13.00 Ft x 11.00 Ft | |
| Bedroom | Main level | 9.00 Ft x 9.00 Ft | |
| Bedroom | Lower level | 12.00 Ft x 12.00 Ft | |
| 4pc Bathroom | Main level | .00 Ft x .00 Ft | |
| 3pc Bathroom | Main level | .00 Ft x .00 Ft | |
| 3pc Bathroom | Lower level | .00 Ft x .00 Ft |
Location
Location is approximate. See nearby homes on the map
Listed by Century 21 Prime Realty (2002) Ltd..

REALTOR®, REALTORS®, and the REALTOR® logo are certification marks that are owned by REALTOR® Canada Inc. and licensed exclusively to The Canadian Real Estate Association (CREA). These certification marks identify real estate professionals who are members of CREA and who must abide by CREA’s By-Laws, Rules, and the REALTOR® Code. The MLS® trademark and the MLS® logo are owned by CREA and identify the professional real estate services provided by members of CREA.
The information contained on this site is based in whole or in part on information that is provided by members of The Canadian Real Estate Association, who are responsible for its accuracy. CREA reproduces and distributes this information as a service for its members and assumes no responsibility for its accuracy.
Similar homes nearby
See more in High Level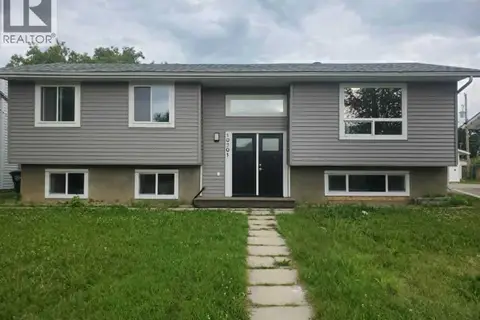 📷 25
$355,000
3+2 bd4 ba5 pk1140 ft²
10301 103rd Street
High Level
Basement suite
Detached · MLS® A2330443 · Easy List Realty
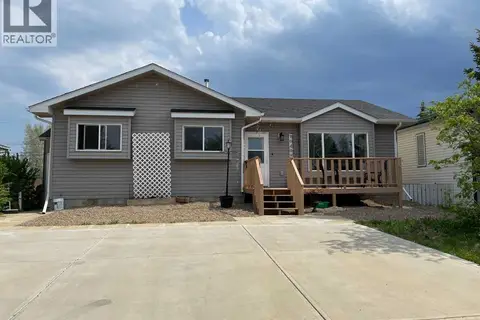 📷 19
$310,000
3+1 bd2 ba2 pk1258 ft²
10409 106 Street
High Level
Detached · MLS® A2316432 · M&M Real Estate
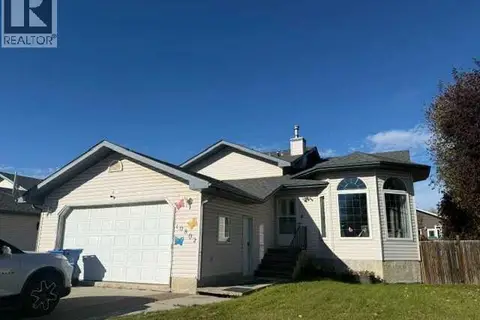 📷 35
$309,900
4 bd3 ba4 pk1205 ft²
10802 105 Street
High Level
Detached · MLS® A2350823 · Century 21 Prime Realty (2002) Ltd.
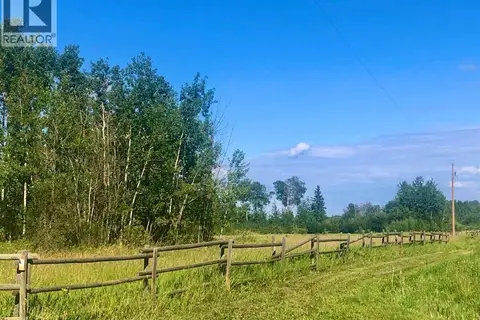 📷 7
$274,900
Lot 1 Plan 9724254
High Level
Vacant Land · MLS® A2153072 · RE/MAX Grande Prairie