10143 123 ST NW
Wîhkwêntôwin, Edmonton, AB, T5N1N1
Listed by RE/MAX Real Estate
$1,195,000
- 3 bedrooms
- 3 bathrooms
- 2117 sq ft
Listed 37 days ago · MLS® E4508556
About this home
Fabulous opportunity in Wîhkwêntôwin! Minutes to downtown and the River Valley, this beautiful 3 bedroom 2.5 bathroom home with a dedicated office space on the main floor is zoned for large scale residential but can also support a home based business. Hosting is easy with AC, granite countertops and a pantry in the kitchen, with modern, open floor plan on the main. Hardwood floors throughout add a warm elegance. Head upstairs to find 3 bedrooms each with their own walk-in closets, and an additional loft/flex space perfect to suit your needs. This 2116 sqft home has room to grow as it features an unfinished basement, with a cold storage, that is ready for your creative design. Step outside to a thoughtfully designed patio complete with a deck and flagstoned area that is perfect for hosting or enjoying a moment outside in peace with plenty of trees and shrubs for privacy. Schools, parks, and a taste of downtown Edmonton accessible in minutes from your doorstep! Don't delay on this fabulous opportunity! (id:66966)
Details
- Type
- Detached
- Size
- 2117 sq ft
- Basement
- Unfinished, Full
- Neighbourhood
- Wîhkwêntôwin
- Municipality
- Edmonton
Interior
- Fireplace
- Gas, Corner
- Appliances
- Washer, Refrigerator, Dishwasher, Stove, Dryer, Microwave Range Hood Combo, Window Coverings
Heating, cooling and services
- Heating
- Forced air
- Air conditioning
- Central air conditioning
Building and exterior
- Year built
- 2011
Parking
- Driveway and parking
- Parking Pad, Rear
Rooms
| Room | Level | Size | Features |
|---|---|---|---|
| Living room | Main level | 3.51 × 3.09 m (11'6" × 10'2") | |
| Dining room | Main level | 3.51 × 3.41 m (11'6" × 11'2") | |
| Kitchen | Main level | 3.51 × 2.93 m (11'6" × 9'7") | |
| Family room | Main level | 3.79 × 5.42 m (12'5" × 17'9") | |
| Primary Bedroom | Upper Level | 4.42 × 4.36 m (14'6" × 14'4") | |
| Bedroom 2 | Upper Level | 3.34 × 3.69 m (10'11" × 12'1") | |
| Bedroom 3 | Upper Level | 2.95 × 4.47 m (9'8" × 14'8") | |
| Office | Main level | 2.63 × 3.45 m (8'8" × 11'4") |
Location
Location is approximate. See nearby homes on the map
Listed by RE/MAX Real Estate.

REALTOR®, REALTORS®, and the REALTOR® logo are certification marks that are owned by REALTOR® Canada Inc. and licensed exclusively to The Canadian Real Estate Association (CREA). These certification marks identify real estate professionals who are members of CREA and who must abide by CREA’s By-Laws, Rules, and the REALTOR® Code. The MLS® trademark and the MLS® logo are owned by CREA and identify the professional real estate services provided by members of CREA.
The information contained on this site is based in whole or in part on information that is provided by members of The Canadian Real Estate Association, who are responsible for its accuracy. CREA reproduces and distributes this information as a service for its members and assumes no responsibility for its accuracy.
Similar homes nearby
See more in Edmonton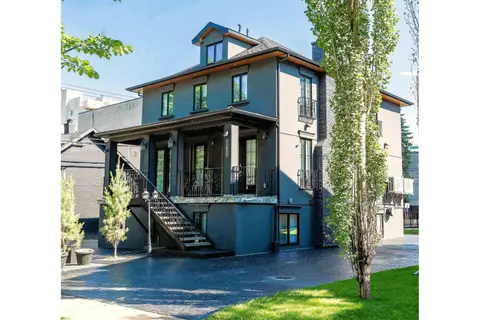 📷 43
$1,199,700
6 bd3 ba7 pk2052 ft²
11833 102 AV NW
Wîhkwêntôwin, Edmonton
Detached · MLS® E4499564 · Exp Realty
 📷 31
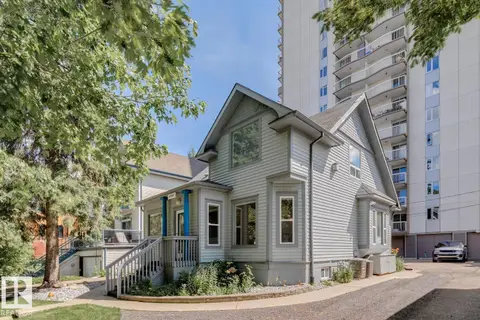
$1,300,000
1 bd2 ba5 pk2100 ft²
11223 99 AV NW
Wîhkwêntôwin, Edmonton
Detached · MLS® E4497787 · Royal Lepage Arteam Realty
 📷 33
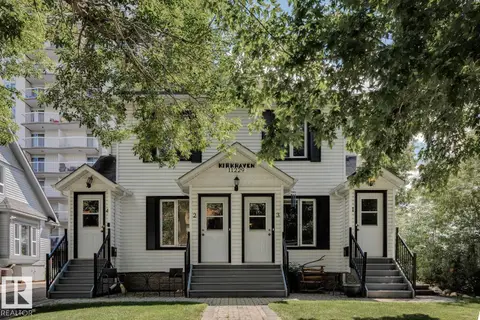
$1,300,000
1 bd4 ba4 pk2127 ft²
11229 99 AV NW
Wîhkwêntôwin, Edmonton
Multiplex
Multiplex · MLS® E4497788 · Royal Lepage Arteam Realty
 📷 26
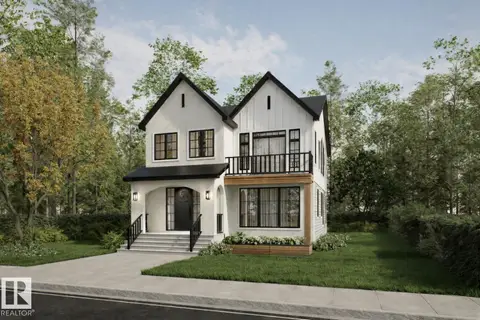
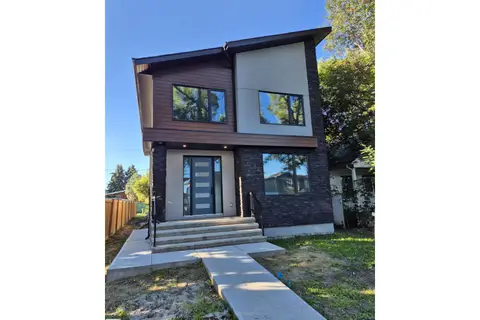
$1,198,000
3 bd3 ba2581 ft²
10954 62 AV NW
Parkallen (Edmonton), Edmonton
Detached · MLS® E4509237 · Century 21 Masters
 📷 28
$1,198,888
5 bd4 ba2495 ft²
9515 75 AV NW
Ritchie, Edmonton
Ravine lot
Detached · MLS® E4506485 · MaxWell Polaris
 📷 63
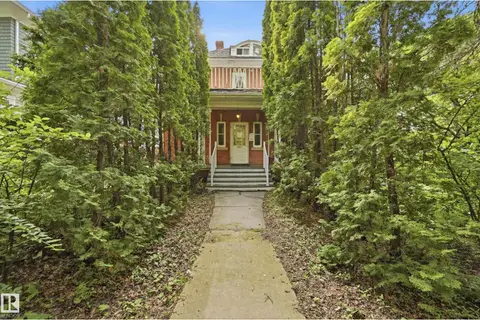
$1,199,000
5 bd3 ba5 pk2536 ft²
10811 67 ST NW
Capilano, Edmonton
Pool
Detached · MLS® E4489959 · RE/MAX Real Estate
 📷 69
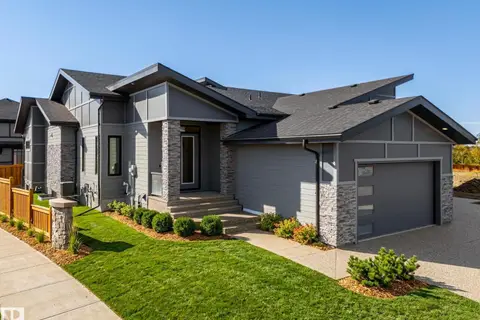
$1,199,000
4 bd3 ba2759 ft²
8520 104 ST NW
Strathcona, Edmonton
Detached · MLS® E4500348 · Real Broker
 📷 47
$1,199,900
3 bd3 ba1725 ft²
242 HAYS RIDGE BV SW
Hays Ridge Area, Edmonton
Multiplex
Duplex · MLS® E4513106 · MaxWell Progressive