101 THOMAS STREET
Deep River, Deep River, K0J1P0
Listed by JAMES J. HICKEY REALTY LTD.
$649,900
- 3+2 bedrooms
- 3 bathrooms
- 2 parking
Listed 11 days ago · MLS® X13884268
About this home
Elegantly appointed and impeccably maintained, this exceptional 3+2-bedroom bungalow is designed for those who love to entertain while enjoying the comfort and convenience of family living. From the moment you step into the grand front foyer, you'll be impressed by the home's inviting atmosphere and thoughtful design. The custom kitchen is the heart of the home, featuring abundant cabinetry, generous prep space, and a sun-filled eating area perfect for casual family meals. The adjoining formal dining room offers an elegant setting for hosting dinner parties and holiday celebrations, while also providing the flexibility to serve as a stunning rear-facing family room overlooking the private backyard oasis. Outdoor entertaining is taken to the next level with an expansive deck complete with its own custom bar area, creating the perfect backdrop for summer gatherings, evening cocktails, and memorable celebrations with family and friends. The large, private backyard offers plenty of space for children to play while guests mingle and relax. The main level features 3 spacious bedrooms, including an impressive primary retreat with a walk-in closet and private 3-piece ensuite. A beautifully maintained 4-piece bathroom completes the level. The fully finished lower level provides exceptional additional living space with 2 generously sized bedrooms, a sprawling recreation room ideal for movie nights and game-day gatherings, a 3-piece bathroom, laundry room, and abundant storage. Year-round comfort is ensured with forced-air natural gas heating and central air conditioning. Car enthusiasts and hobbyists will appreciate the attached double garage, finished as a custom workshop, while the detached single garage provides ample room for recreational vehicles, tools, and outdoor equipment. Ideally situated in a sought-after family neighbourhood just a short stroll from Grouse Park and the ski hill, this property offers the perfect blend of sophistication and lifestyle! (id:66966)
Details
- Type
- Detached
- Style
- Bungalow
- Basement
- Finished, Partial
- Garage
- Garage
- Property tax
- $5,617 (2025)
- Neighbourhood
- Deep River
- Municipality
- Deep River
Interior
- Bedrooms
- 3 above ground + 2 below
- Fireplace
- No
- Appliances
- Garage door opener remote(s)
Heating, cooling and services
- Heating
- Forced air, Natural gas
- Air conditioning
- Central air conditioning
- Water and sewer
- Sanitary sewer
Building and exterior
- Style
- Bungalow
- Foundation
- Block
- Outdoor
- Brick, Vinyl siding
Parking
- Total parking
- 2
- Driveway and parking
- Attached Garage, Garage
Rooms
| Room | Level | Size | Features |
|---|---|---|---|
| Living room | Main level | 6.13 × 3.79 m (20'1" × 12'5") | |
| Bedroom 5 | Basement | 4.61 × 3.56 m (15'1" × 11'8") | |
| Laundry room | Basement | 5.08 × 2.01 m (16'8" × 6'7") | |
| Utility room | Basement | 5.79 × 2.06 m (19' × 6'9") | |
| Other | Basement | 2.01 × 3.69 m (6'7" × 12'1") | |
| Kitchen | Main level | 3.73 × 5.49 m (12'3" × 18') | |
| Dining room | Main level | 3.43 × 6.17 m (11'3" × 20'3") | |
| Foyer | Main level | 5.31 × 1.55 m (17'5" × 5'1") | |
| Primary Bedroom | Main level | 4.12 × 4.5 m (13'6" × 14'9") | |
| Bedroom 2 | Main level | 3.41 × 2.74 m (11'2" × 9') | |
| Bedroom 3 | Main level | 2.8 × 3.73 m (9'2" × 12'3") | |
| Mud room | Main level | 2.77 × 3.38 m (9'1" × 11'1") | |
| Recreational, Games room | Basement | 7.32 × 4.8 m (24' × 15'9") | |
| Bedroom 4 | Basement | 3.69 × 3.69 m (12'1" × 12'1") |
Location
Location is approximate. See nearby homes on the map
Listed by JAMES J. HICKEY REALTY LTD..

REALTOR®, REALTORS®, and the REALTOR® logo are certification marks that are owned by REALTOR® Canada Inc. and licensed exclusively to The Canadian Real Estate Association (CREA). These certification marks identify real estate professionals who are members of CREA and who must abide by CREA’s By-Laws, Rules, and the REALTOR® Code. The MLS® trademark and the MLS® logo are owned by CREA and identify the professional real estate services provided by members of CREA.
The information contained on this site is based in whole or in part on information that is provided by members of The Canadian Real Estate Association, who are responsible for its accuracy. CREA reproduces and distributes this information as a service for its members and assumes no responsibility for its accuracy.
Similar homes nearby
See more in Deep River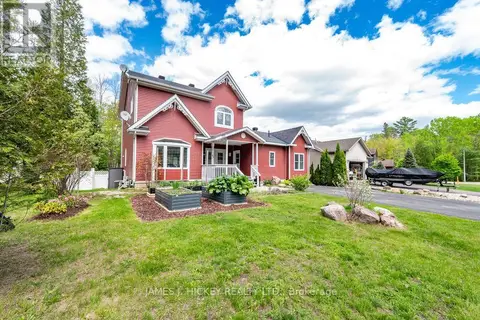 📷 50
$669,900
3 bd3 ba4 pk
89 HILLCREST AVENUE
Deep River, Deep River
Detached · MLS® X13248276 · JAMES J. HICKEY REALTY LTD.
 📷 50
$599,900
3+1 bd3 ba6 pk
224 THOMAS STREET
Deep River, Deep River
Detached · MLS® X13097490 · JAMES J. HICKEY REALTY LTD.
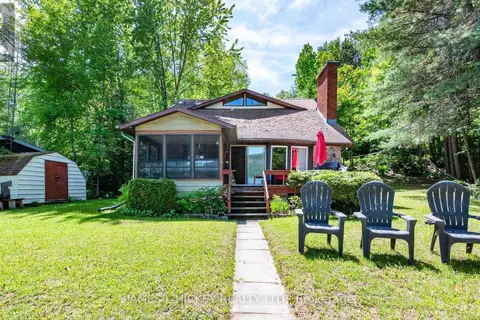 📷 48
$599,900
3 bd2 ba2 pk
31 BEAVERBROOK LANE
Deep River, Deep River
Waterfront
Detached · MLS® X13433826 · JAMES J. HICKEY REALTY LTD.
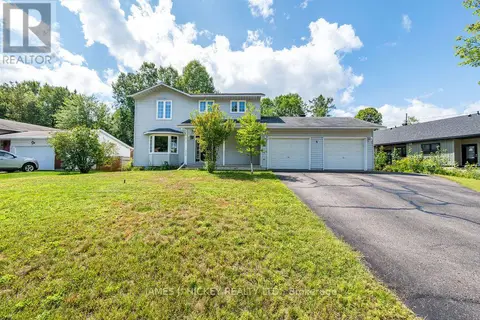 📷 50
$559,900
4 bd3 ba4 pk
4 BANTING DRIVE
Deep River, Deep River
Pool
Detached · MLS® X13697944 · JAMES J. HICKEY REALTY LTD.
 📷 50
$749,999
3+3 bd4 ba4 pk
84 PINEWOOD PLACE
Deep River, Deep River
Basement suite
Detached · MLS® X13131736 · CENTURY 21 ASPIRE REALTY LTD.
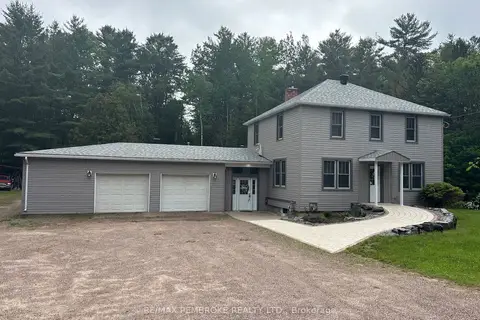 📷 49
$634,900
Reduced $65,000 (↓ 9%)
≈ $2,780/mo mortgage · 20% down
3 bd4 ba8 pk1500-2000 ft²
32750 Highway 17 Highway
510 - Deep River, Deep River
Pool
Detached · MLS® X13436930 · RE/MAX PEMBROKE REALTY LTD.
 📷 50🎥 Tour
$624,900
≈ $2,736/mo mortgage · 20% down
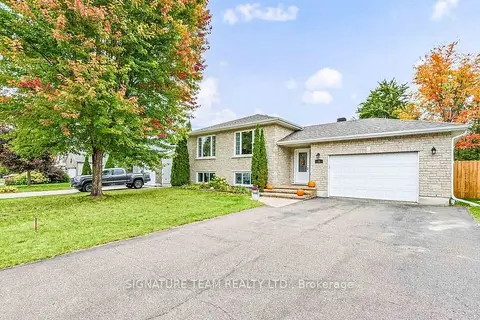
3+2 bd3 ba5 pk1100-1500 ft²
31 Cockcroft Crescent
510 - Deep River, Deep River
Detached · MLS® X13848410 · SIGNATURE TEAM REALTY LTD.
 📷 41
$524,900
≈ $2,299/mo mortgage · 20% down
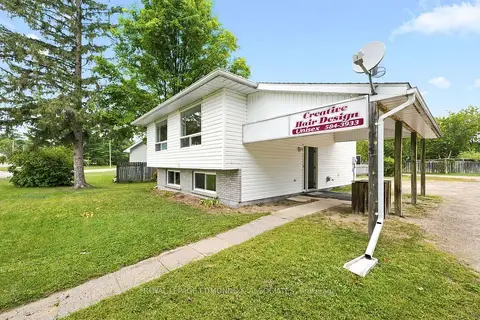
2 bd2 ba15 pk700-1100 ft²
57 Ridge Road
510 - Deep River, Deep River
School 3 min walk
Other · MLS® X13760634 · ROYAL LEPAGE EDMONDS & ASSOCIATES