84 PINEWOOD PLACE
Deep River, Deep River, K0J1P0
Listed by CENTURY 21 ASPIRE REALTY LTD.
$749,999
- 3+3 bedrooms
- 4 bathrooms
- 4 parking
Listed 160 days ago · MLS® X13131736
About this home
Space, flexibility and opportunity all in one. Welcome to 84 Pinewood Place. This is more than a home, it's a smart move. Offering a fully finished main residence paired with a self-contained in-law suite, this property delivers a true two-in-one lifestyle with income or multi-generational potential. The main level is bright, expansive, and is designed for every day living. Featuring 3 spacious bedrooms, 2 full bathrooms and a dedicated office, the layout flows with ease from room to room. The luxurious kitchen anchors the home with rich cabinetry, a built in cooktop, double ovens and a generous prep space, opening into the living area where soaring ceilings and natural light create a warm, connected atmosphere; an entertainment space that you've been waiting for! The primary suite offers a walk in closet and private ensuite, creating a peaceful retreat at the end of the day. The lower level gifts a full in-law suite with its own separate entrance, 3 bedrooms, 1.5 bathrooms, private laundry and a sprawling open concept living space. Whether you're welcoming extended family, creating a private apartment, or looking to offset your mortgage, the flexibility here is undeniable! In-floor heating runs throughout both levels, delivering comfort in every season, while built-in speakers add a seamless modern touch. Set on a quiet dead end street, the property is framed by mature hedging, offering a sense of privacy that's hard to find. The backyard invites you to slow down and stay a while, complete with a sauna, fire pit area and space to gather for those memorable summer nights. A covered porch sets the tone for quiet mornings and easy evenings, while the attached heated garage (with added storage space), carport and ample parking ensure there is room for it all. Surrounded by local trails and outdoor spaces, and just minutes to CNL, this location offers balance of connection and the serene nature settings that the valley is known for. (id:66966)
Details
- Type
- Detached
- Style
- Bungalow
- Basement
- Finished, Full, Separate entrance, N/A, N/A
- Garage
- Garage
- Property tax
- $5,028
- Neighbourhood
- Deep River
- Municipality
- Deep River
Interior
- Bedrooms
- 3 above ground + 3 below
- Fireplace
- No
- Appliances
- Washer, Refrigerator, Central Vacuum, Dishwasher, Stove, Oven, Dryer, Garage door opener remote(s), Water Heater
Heating, cooling and services
- Heating
- Heat Pump
- Water and sewer
- Septic System
Building and exterior
- Style
- Bungalow
- Foundation
- Insulated Concrete Forms
- Outdoor
- Brick
Parking
- Total parking
- 4
- Driveway and parking
- Attached Garage, Garage
Rooms
| Room | Level | Size | Features |
|---|---|---|---|
| Foyer | Main level | 2.06 × 2.26 m (6'9" × 7'5") | |
| Bathroom | Main level | ||
| Living room | Main level | 4.47 × 3.81 m (14'8" × 12'6") | |
| Family room | Lower level | 6.22 × 4.72 m (20'5" × 15'6") | |
| Kitchen | Lower level | 2.46 × 4.01 m (8'1" × 13'2") | |
| Dining room | Lower level | 3.81 × 4.01 m (12'6" × 13'2") | |
| Living room | Lower level | 3.58 × 3.84 m (11'9" × 12'7") | |
| Bathroom | Lower level | 2.29 × 3.33 m (7'6" × 10'11") | |
| Bedroom | Lower level | 3.1 × 3.1 m (10'2" × 10'2") | |
| Office | Lower level | 3.05 × 4.09 m (10' × 13'5") | |
| Bedroom | Lower level | 4.9 × 3.07 m (16'1" × 10'1") | |
| Utility room | Lower level | 2.36 × 6.25 m (7'9" × 20'6") | |
| Dining room | Main level | 6.15 × 3.68 m (20'2" × 12'1") | |
| Kitchen | Main level | 6.15 × 4.29 m (20'2" × 14'1") | |
| Laundry room | Main level | 2.87 × 1.83 m (9'5" × 6') | |
| Primary Bedroom | Main level | 3.58 × 5.92 m (11'9" × 19'5") | |
| Bathroom | Main level | 4.29 × 1.98 m (14'1" × 6'6") | |
| Office | Main level | 2.67 × 2.62 m (8'9" × 8'7") | |
| Bedroom | Main level | 3.45 × 3.38 m (11'4" × 11'1") | |
| Bedroom | Main level | 3.48 × 2.9 m (11'5" × 9'6") |
Location
Location is approximate. See nearby homes on the map
Listed by CENTURY 21 ASPIRE REALTY LTD..

REALTOR®, REALTORS®, and the REALTOR® logo are certification marks that are owned by REALTOR® Canada Inc. and licensed exclusively to The Canadian Real Estate Association (CREA). These certification marks identify real estate professionals who are members of CREA and who must abide by CREA’s By-Laws, Rules, and the REALTOR® Code. The MLS® trademark and the MLS® logo are owned by CREA and identify the professional real estate services provided by members of CREA.
The information contained on this site is based in whole or in part on information that is provided by members of The Canadian Real Estate Association, who are responsible for its accuracy. CREA reproduces and distributes this information as a service for its members and assumes no responsibility for its accuracy.
Similar homes nearby
See more in Deep River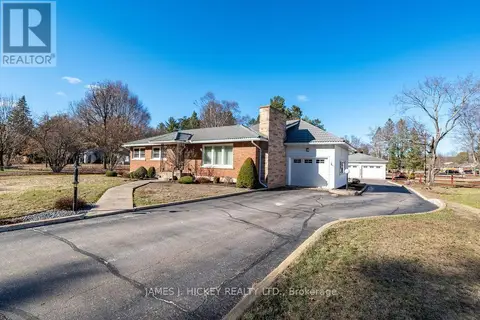 📷 49
$799,900
3 bd2 ba20 pk
33430 HWY 17 HIGHWAY W
Deep River, Deep River
Detached · MLS® X13045952 · JAMES J. HICKEY REALTY LTD.
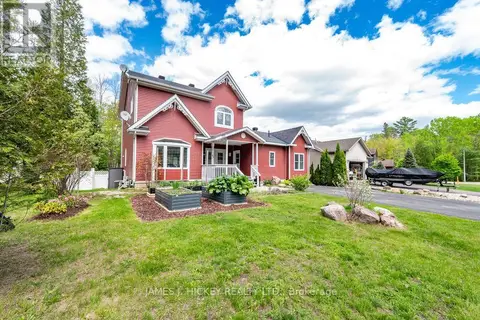 📷 50
$669,900
3 bd3 ba4 pk
89 HILLCREST AVENUE
Deep River, Deep River
Detached · MLS® X13248276 · JAMES J. HICKEY REALTY LTD.
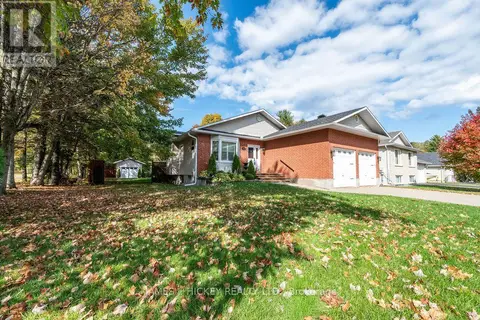 📷 50
$649,900
3+2 bd3 ba2 pk
101 THOMAS STREET
Deep River, Deep River
Detached · MLS® X13884268 · JAMES J. HICKEY REALTY LTD.
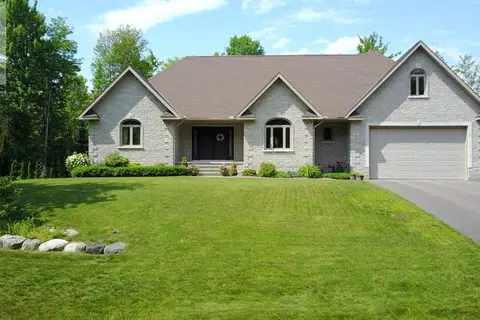 📷 29
$875,000
5 bd3 ba8 pk2800 ft²
110 MONCK Square
Deep River, Deep River
Waterfront
Detached · MLS® 40851841 · Easy List Realty Ltd.
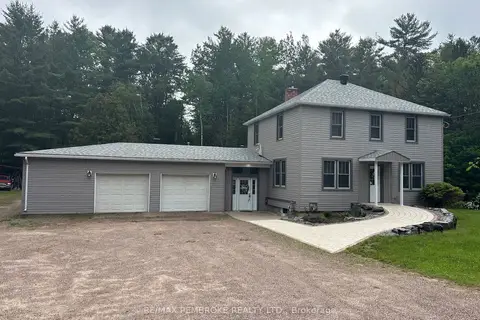 📷 49
$634,900
Reduced $65,000 (↓ 9%)
≈ $2,780/mo mortgage · 20% down
3 bd4 ba8 pk1500-2000 ft²
32750 Highway 17 Highway
510 - Deep River, Deep River
Pool
Detached · MLS® X13436930 · RE/MAX PEMBROKE REALTY LTD.
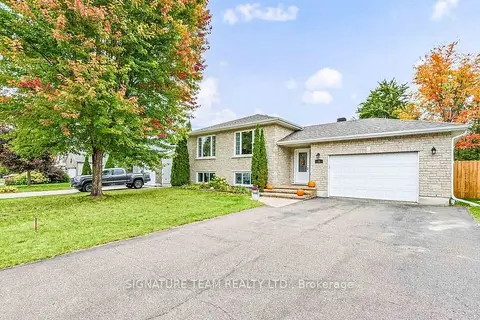 📷 50🎥 Tour
$624,900
≈ $2,736/mo mortgage · 20% down
3+2 bd3 ba5 pk1100-1500 ft²
31 Cockcroft Crescent
510 - Deep River, Deep River
Detached · MLS® X13848410 · SIGNATURE TEAM REALTY LTD.