31 BEAVERBROOK LANE
Deep River, Deep River, K0J1P0
Listed by JAMES J. HICKEY REALTY LTD.
$599,900
- 3 bedrooms
- 2 bathrooms
- 2 parking
Listed 132 days ago · MLS® X13433826
About this home
Welcome to your waterfront paradise! Nestled on 100 feet of spectacular Ottawa River shoreline, this lovely 3-bedroom home offers the perfect blend of relaxation and recreation just minutes from town. Inside, the living room is a true showstopper, boasting soaring cathedral ceilings and a beautiful stone fireplace. The kitchen and dining area flow seamlessly into a bright screened-in room and a spacious outdoor deck-the ideal setup for summer family BBQs. The main floor also features a large, tranquil primary bedroom and a convenient 4-piece bathroom complete with laundry. Upstairs, you'll find two additional bedrooms and a 2-piece bath for family or guests. Enjoy phenomenal boating, excellent fishing, and endless water activities right from your backyard. (Note: 24-hour irrevocable required on all offers.) (id:66966)
Details
- Type
- Detached
- Basement
- Crawl space
- Garage
- Garage
- Property tax
- $3,180 (2025)
- Neighbourhood
- Deep River
- Municipality
- Deep River
Interior
- Bedrooms
- 3 above ground
- Fireplace
- Yes
Heating, cooling and services
- Heating
- Baseboard heaters, Electric
- Water and sewer
- Septic System
Building and exterior
- Foundation
- Concrete
- Outdoor
- Brick
Parking
- Total parking
- 2
- Driveway and parking
- No Garage
Rooms
| Room | Level | Size | Features |
|---|---|---|---|
| Kitchen | Main level | 2.47 × 3.14 m (8'1" × 10'4") | |
| Dining room | Main level | 3.63 × 2.96 m (11'11" × 9'9") | |
| Living room | Main level | 5.73 × 5.03 m (18'10" × 16'6") | |
| Primary Bedroom | Main level | 4.6 × 3.05 m (15'1" × 10') | |
| Sunroom | Main level | 2.32 × 3.08 m (7'7" × 10'1") | |
| Foyer | Main level | 1.46 × 2.53 m (4'9" × 8'4") | |
| Bedroom | Second level | 3.81 × 3.08 m (12'6" × 10'1") | |
| Bedroom | Second level | 3.75 × 3.69 m (12'4" × 12'1") |
Location
Location is approximate. See nearby homes on the map
Listed by JAMES J. HICKEY REALTY LTD..

REALTOR®, REALTORS®, and the REALTOR® logo are certification marks that are owned by REALTOR® Canada Inc. and licensed exclusively to The Canadian Real Estate Association (CREA). These certification marks identify real estate professionals who are members of CREA and who must abide by CREA’s By-Laws, Rules, and the REALTOR® Code. The MLS® trademark and the MLS® logo are owned by CREA and identify the professional real estate services provided by members of CREA.
The information contained on this site is based in whole or in part on information that is provided by members of The Canadian Real Estate Association, who are responsible for its accuracy. CREA reproduces and distributes this information as a service for its members and assumes no responsibility for its accuracy.
Similar homes nearby
See more in Deep River 📷 50
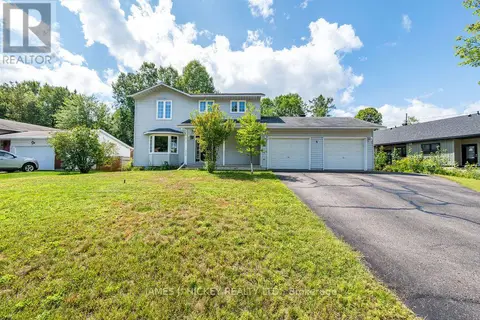
$599,900
3+1 bd3 ba6 pk
224 THOMAS STREET
Deep River, Deep River
Detached · MLS® X13097490 · JAMES J. HICKEY REALTY LTD.
 📷 50
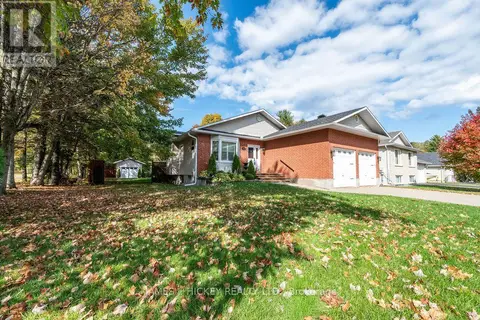
$559,900
4 bd3 ba4 pk
4 BANTING DRIVE
Deep River, Deep River
Pool
Detached · MLS® X13697944 · JAMES J. HICKEY REALTY LTD.
 📷 50
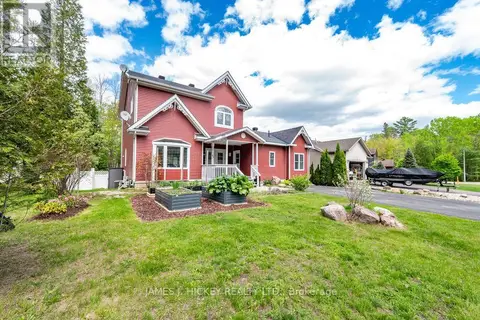
$649,900
3+2 bd3 ba2 pk
101 THOMAS STREET
Deep River, Deep River
Detached · MLS® X13884268 · JAMES J. HICKEY REALTY LTD.
 📷 50
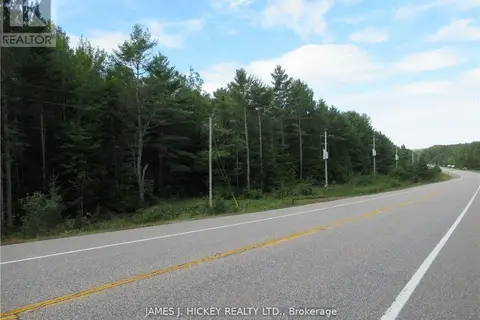
$669,900
3 bd3 ba4 pk
89 HILLCREST AVENUE
Deep River, Deep River
Detached · MLS® X13248276 · JAMES J. HICKEY REALTY LTD.
 📷 5
$499,900
0 bd0 ba
0 HIGHWAY 17 HIGHWAY
Deep River, Deep River
Vacant Land · MLS® X11986187 · JAMES J. HICKEY REALTY LTD.
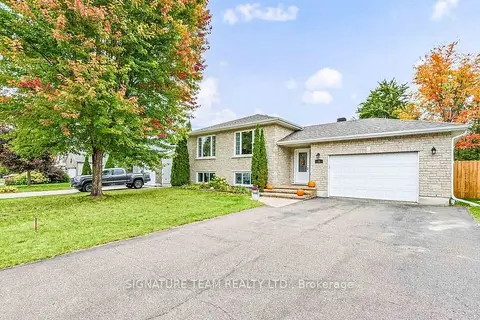 📷 50🎥 Tour
$624,900
≈ $2,736/mo mortgage · 20% down
3+2 bd3 ba5 pk1100-1500 ft²
31 Cockcroft Crescent
510 - Deep River, Deep River
Detached · MLS® X13848410 · SIGNATURE TEAM REALTY LTD.
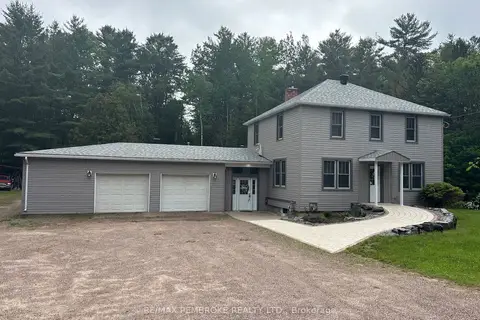 📷 49
$634,900
Reduced $65,000 (↓ 9%)
≈ $2,780/mo mortgage · 20% down
3 bd4 ba8 pk1500-2000 ft²
32750 Highway 17 Highway
510 - Deep River, Deep River
Pool
Detached · MLS® X13436930 · RE/MAX PEMBROKE REALTY LTD.
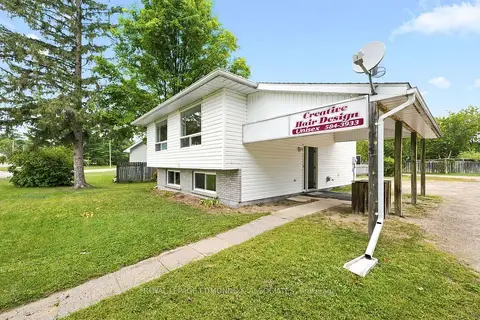 📷 41
$524,900
≈ $2,299/mo mortgage · 20% down
2 bd2 ba15 pk700-1100 ft²
57 Ridge Road
510 - Deep River, Deep River
School 3 min walk
Other · MLS® X13760634 · ROYAL LEPAGE EDMONDS & ASSOCIATES