224 THOMAS STREET
Deep River, Deep River, K0J1P0
Listed by JAMES J. HICKEY REALTY LTD.
$599,900
- 3+1 bedrooms
- 3 bathrooms
- 6 parking
Listed 167 days ago · MLS® X13097490
About this home
This BEAUTIFUL 4-bedroom 2-storey home offers exceptional quality and is an excellent home for the growing family. Features 2850 sq ft of living space that is captivating from the spacious front entry with vaulted ceiling, quality hardwood flooring in living room, bedrooms and formal dining room, family sized kitchen with loads of counter space, large eating area, main floor family room with airtight fireplace and sliding patio door to a deck overlooking the private back yard bordering town green space. Imagine having a 22' x 14' primary bedroom with 16' x 6'6" en suite bath and large walk-in closet, main floor laundry, 3.5 baths, full finished basement with 4th bedroom, family room games room & 4 pc. bath, double attached garage with super convenient interior entrance, and gas heat/central air. All this and more in a highly desirable neighborhood close to Point Point Beach, Grouse Park, Ski Hill and School. new HRV May 2024, roof shingles 2020, gas cooktop 2020, AC 2016, fridge, 2024. Call to view today. (id:66966)
Details
- Type
- Detached
- Basement
- Finished, Full
- Garage
- Garage
- Property tax
- $6,180
- Neighbourhood
- Deep River
- Municipality
- Deep River
Interior
- Bedrooms
- 3 above ground + 1 below
- Fireplace
- Yes
- Appliances
- Washer, Refrigerator, Dishwasher, Stove, Dryer, Oven - Built-In, Garage door opener remote(s)
Heating, cooling and services
- Heating
- Forced air, Natural gas
- Air conditioning
- Central air conditioning, Air exchanger
- Water and sewer
- Sanitary sewer
Building and exterior
- Foundation
- Block
- Outdoor
- Wood
Parking
- Total parking
- 6
- Driveway and parking
- Attached Garage, Garage
Rooms
| Room | Level | Size | Features |
|---|---|---|---|
| Foyer | Main level | 3.5 × 3.32 m (11'6" × 10'11") | |
| Bedroom 2 | Second level | 2.98 × 3.74 m (9'9" × 12'3") | |
| Living room | Main level | 3.2 × 6.33 m (10'6" × 20'9") | |
| Bedroom 3 | Second level | 3.01 × 3.07 m (9'11" × 10'1") | |
| Family room | Basement | 3.65 × 6.09 m (12' × 20') | |
| Bedroom 4 | Basement | 3.9 × 4.87 m (12'10" × 16') | |
| Workshop | Basement | 3.9 × 3.96 m (12'10" × 13') | |
| Games room | Basement | 3.62 × 3.9 m (11'11" × 12'10") | |
| Dining room | Main level | 3.68 × 3.01 m (12'1" × 9'11") | |
| Kitchen | Main level | 4.99 × 4.72 m (16'4" × 15'6") | |
| Dining room | Main level | 3.04 × 3.32 m (10' × 10'11") | |
| Family room | Main level | 5.48 × 4.75 m (18' × 15'7") | |
| Laundry room | Main level | 5.66 × 1.95 m (18'7" × 6'5") | |
| Den | Second level | 3.13 × 2.95 m (10'3" × 9'8") | |
| Primary Bedroom | Second level | 4.29 × 6.7 m (14'1" × 22') | |
| Den | Second level | 7.01 × 5.36 m (23' × 17'7") |
Location
Location is approximate. See nearby homes on the map
Listed by JAMES J. HICKEY REALTY LTD..

REALTOR®, REALTORS®, and the REALTOR® logo are certification marks that are owned by REALTOR® Canada Inc. and licensed exclusively to The Canadian Real Estate Association (CREA). These certification marks identify real estate professionals who are members of CREA and who must abide by CREA’s By-Laws, Rules, and the REALTOR® Code. The MLS® trademark and the MLS® logo are owned by CREA and identify the professional real estate services provided by members of CREA.
The information contained on this site is based in whole or in part on information that is provided by members of The Canadian Real Estate Association, who are responsible for its accuracy. CREA reproduces and distributes this information as a service for its members and assumes no responsibility for its accuracy.
Similar homes nearby
See more in Deep River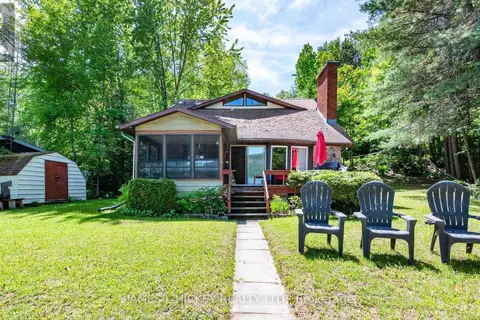 📷 48
$599,900
3 bd2 ba2 pk
31 BEAVERBROOK LANE
Deep River, Deep River
Waterfront
Detached · MLS® X13433826 · JAMES J. HICKEY REALTY LTD.
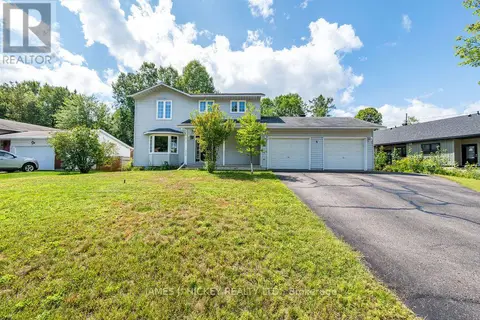 📷 50
$559,900
4 bd3 ba4 pk
4 BANTING DRIVE
Deep River, Deep River
Pool
Detached · MLS® X13697944 · JAMES J. HICKEY REALTY LTD.
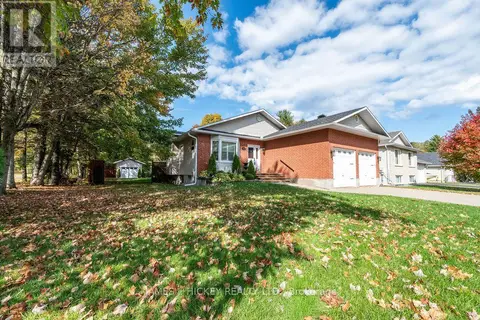 📷 50
$649,900
3+2 bd3 ba2 pk
101 THOMAS STREET
Deep River, Deep River
Detached · MLS® X13884268 · JAMES J. HICKEY REALTY LTD.
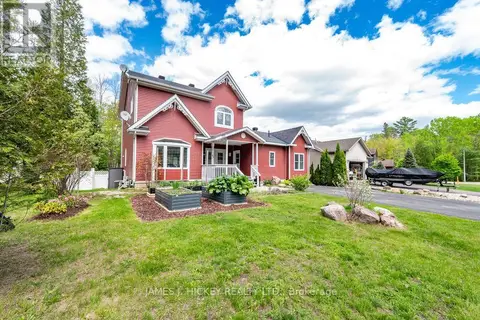 📷 50
$669,900
3 bd3 ba4 pk
89 HILLCREST AVENUE
Deep River, Deep River
Detached · MLS® X13248276 · JAMES J. HICKEY REALTY LTD.
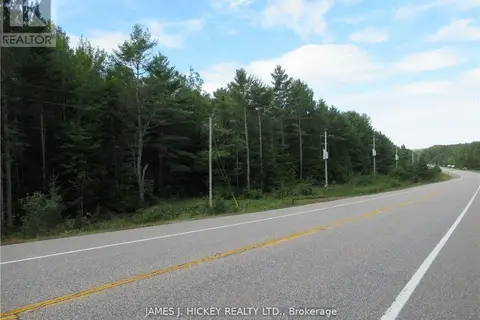 📷 5
$499,900
0 bd0 ba
0 HIGHWAY 17 HIGHWAY
Deep River, Deep River
Vacant Land · MLS® X11986187 · JAMES J. HICKEY REALTY LTD.
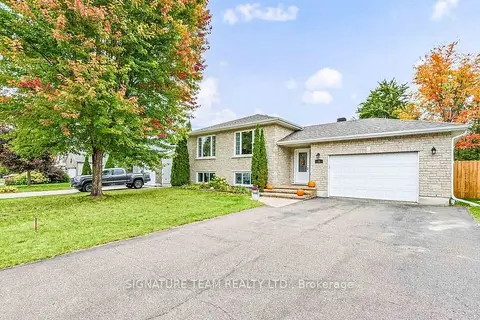 📷 50🎥 Tour
$624,900
≈ $2,736/mo mortgage · 20% down
3+2 bd3 ba5 pk1100-1500 ft²
31 Cockcroft Crescent
510 - Deep River, Deep River
Detached · MLS® X13848410 · SIGNATURE TEAM REALTY LTD.
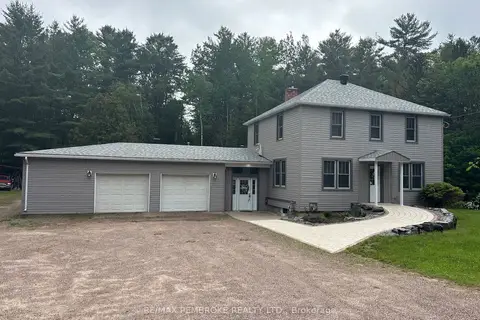 📷 49
$634,900
Reduced $65,000 (↓ 9%)
≈ $2,780/mo mortgage · 20% down
3 bd4 ba8 pk1500-2000 ft²
32750 Highway 17 Highway
510 - Deep River, Deep River
Pool
Detached · MLS® X13436930 · RE/MAX PEMBROKE REALTY LTD.
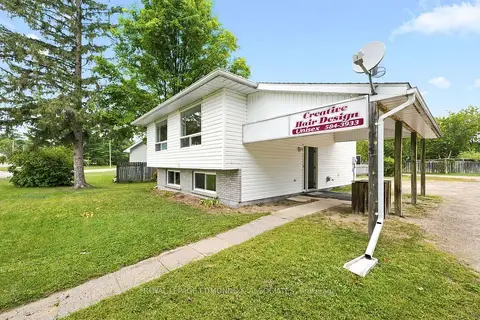 📷 41
$524,900
≈ $2,299/mo mortgage · 20% down
2 bd2 ba15 pk700-1100 ft²
57 Ridge Road
510 - Deep River, Deep River
School 3 min walk
Other · MLS® X13760634 · ROYAL LEPAGE EDMONDS & ASSOCIATES