101 7162 West Saanich Rd
Brentwood Bay, Central Saanich, BC, V8M1P6
Listed by RE/MAX Camosun
$624,900
- 1 bedrooms
- 1 bathrooms
- 2 parking
- 1009 sq ft
Listed today · MLS® 1051890
About this home
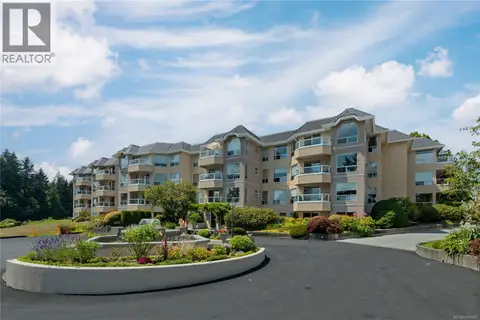
OPEN SUNDAY OCT 25TH 2-3:30PM Welcome to the Saanich Peninsula and this live/work property. The Arbours offers a unique split-level layout designed for service-oriented professionals seeking to reduce rent and commute time, or creatives in search of flexible, inspiring space. This home features quartz countertops, rich-toned flooring, a kitchen with stainless steel KitchenAid® appliances, gas range and BBQ hookup, and a spa-inspired bathroom. The versatile work space has been upgraded with polished concrete floors. Surrounded by mature fir trees, enjoy your private open-air patio close to the Village of Brentwood Bay, farmers market and the waterfront. With Brentwood Bay growing your business has street front exposure. Minutes from the airport and ferry terminals. When you are tired of working and want to play the waterfront is nearby for kayaking or paddle boarding. That's not all! 2 pets allowed and includes 2 parking spots. Price + GST (call listing agent for details) (id:66966)
Details
- Type
- Condo Townhouse
- Size
- 1009 sq ft
- Property tax
- $5,329
- Maintenance fee
- $460/month
- Neighbourhood
- Brentwood Bay
- Municipality
- Central Saanich
Interior
- Fireplace
- No
- Appliances
- Washer, Refrigerator, Range - Gas, Dishwasher, Dryer
Heating, cooling and services
- Heating
- Baseboard heaters, Electric
Building and exterior
- Year built
- 2019
Parking
- Total parking
- 2
- Driveway and parking
- Open
Condo
- Monthly fee
- $460
Rooms
| Room | Level | Size | Features |
|---|---|---|---|
| Patio | Lower level | 3.35 × 3.35 m (11' × 11') | |
| Bathroom | Lower level | 4-Piece | |
| Living room | Lower level | 5.18 × 3.35 m (17' × 11') | |
| Dining room | Lower level | 3.96 × 3.05 m (13' × 10') | |
| Kitchen | Lower level | 3.96 × 3.05 m (13' × 10') | |
| Primary Bedroom | Lower level | 3.05 × 2.74 m (10' × 9') | |
| Other | Main level | 7.01 × 3.66 m (23' × 12') |
Location
Location is approximate. See nearby homes on the map
Listed by RE/MAX Camosun.

REALTOR®, REALTORS®, and the REALTOR® logo are certification marks that are owned by REALTOR® Canada Inc. and licensed exclusively to The Canadian Real Estate Association (CREA). These certification marks identify real estate professionals who are members of CREA and who must abide by CREA’s By-Laws, Rules, and the REALTOR® Code. The MLS® trademark and the MLS® logo are owned by CREA and identify the professional real estate services provided by members of CREA.
The information contained on this site is based in whole or in part on information that is provided by members of The Canadian Real Estate Association, who are responsible for its accuracy. CREA reproduces and distributes this information as a service for its members and assumes no responsibility for its accuracy.
Similar homes nearby
See more in Central Saanich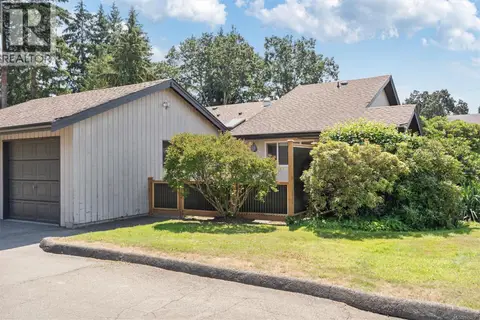 New
📷 38
$624,900
2 bd2 ba2 pk972 ft²
4 1184 Clarke Rd
Brentwood Bay, Central Saanich
Waterfront
Condo Townhouse · MLS® 1052751 · Engel & Volkers Vancouver Island
 📷 15
$549,000
2 bd2 ba1 pk1322 ft²
21 7070 West Saanich Rd
Brentwood Bay, Central Saanich
Condo Apartment · MLS® 1051092 · RE/MAX Camosun
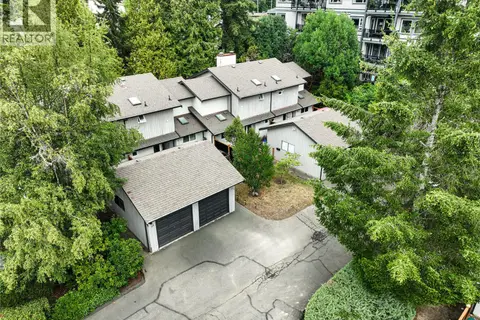 📷 32
$720,000
2 bd2 ba2 pk1027 ft²
14 1184 Clarke Rd
Brentwood Bay, Central Saanich
Condo Townhouse · MLS® 1044542 · eXp Realty
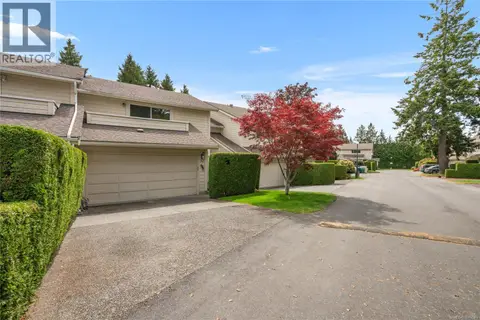 📷 74
$730,000
3 bd3 ba2 pk1561 ft²
32 1287 Verdier Ave
Brentwood Bay, Central Saanich
Pool
Condo Townhouse · MLS® 1046549 · RE/MAX Generation - The Neal Estate Group
 📷 36
$509,000
1 bd1 ba1 pk788 ft²
201 7162 West Saanich Rd
Brentwood Bay, Central Saanich
Condo Apartment · MLS® 1048119 · RE/MAX Camosun
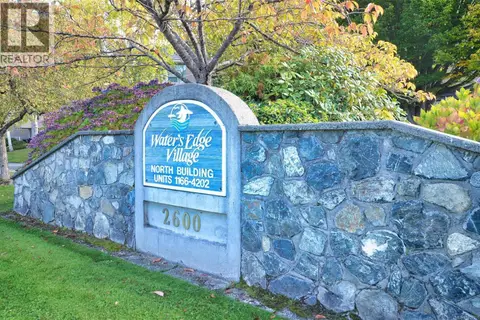 📷 20
$634,900
2 bd2 ba1 pk1211 ft²
2176 2600 Ferguson Rd
Turgoose, Central Saanich
WaterfrontPool
Condo Apartment · MLS® 1052106 · Century 21 Queenswood Realty Ltd.
 📷 45
$635,000
2 bd2 ba1 pk1163 ft²
4164 2600 Ferguson Rd
Turgoose, Central Saanich
WaterfrontPool
Condo Apartment · MLS® 1046382 · Engel & Volkers Vancouver Island
 📷 46
$610,000
1 bd1 ba2 pk866 ft²
41 2600 Ferguson Rd
Turgoose, Central Saanich
Pool
Condo Townhouse · MLS® 1049486 · Pemberton Holmes Ltd - Sidney