21 7070 West Saanich Rd
Brentwood Bay, Central Saanich, BC, V8M1P5
Listed by RE/MAX Camosun
$549,000
- 2 bedrooms
- 2 bathrooms
- 1 parking
- 1322 sq ft
Listed 20 days ago · MLS® 1051092
About this home
Here's your chance to live in the quant sea-side community of BRENTWOOD BAY in Victoria BC. There are not a lot of condo options in this area of the City & this one actually feels more like a townhome. Offering you more than 1300 Sq.Ft. of living space on the inside plus a really nice private outdoor patio space. 2 Beds/2 full bathrooms, large entryway, excellent flow into the kitchen/living area area with large living room and good sized dining area too. Sit up bar - which is great for entertaining! Very functional space to call home. Unit comes with one surface parking spot. From your home here you are walking distance to literally everything you need: groceries, coffee shops, pub, eateries & the ocean is a short walk away to dump your kayak/SUP or other water toys into the Sea PLUS you are close to Butchart Gardens, beautiful beaches, farm markets & more. Make a point of calling your realtor on this one. ( Tenanted, 24 hrs. notice needed. ) (id:66966)
Details
- Type
- Condo Apartment
- Size
- 1322 sq ft
- Garage
- Garage
- Property tax
- $3,214
- Maintenance fee
- $656/month
- Neighbourhood
- Brentwood Bay
- Municipality
- Central Saanich
Interior
- Fireplace
- Yes
Heating, cooling and services
- Heating
- Baseboard heaters
Building and exterior
- Year built
- 1989
Parking
- Total parking
- 1
- Driveway and parking
- Detached Garage, Open
Condo
- Monthly fee
- $656
Rooms
| Room | Level | Size | Features |
|---|---|---|---|
| Patio | Main level | 4.57 × 2.44 m (15' × 8') | |
| Storage | Main level | 3.05 × 1.52 m (10' × 5') | |
| Bedroom | Main level | 4.57 × 3.35 m (15' × 11') | |
| Ensuite | Main level | 3-Piece | |
| Primary Bedroom | Main level | 5.18 × 4.88 m (17' × 16') | |
| Living room | Main level | 4.57 × 4.57 m (15' × 15') | |
| Dining room | Main level | 3.66 × 3.35 m (12' × 11') | |
| Kitchen | Main level | 4.27 × 2.44 m (14' × 8') | |
| Bathroom | Main level | 4-Piece | |
| Entrance | Main level | 2.74 × 2.44 m (9' × 8') |
Location
Location is approximate. See nearby homes on the map
Listed by RE/MAX Camosun.

REALTOR®, REALTORS®, and the REALTOR® logo are certification marks that are owned by REALTOR® Canada Inc. and licensed exclusively to The Canadian Real Estate Association (CREA). These certification marks identify real estate professionals who are members of CREA and who must abide by CREA’s By-Laws, Rules, and the REALTOR® Code. The MLS® trademark and the MLS® logo are owned by CREA and identify the professional real estate services provided by members of CREA.
The information contained on this site is based in whole or in part on information that is provided by members of The Canadian Real Estate Association, who are responsible for its accuracy. CREA reproduces and distributes this information as a service for its members and assumes no responsibility for its accuracy.
Similar homes nearby
See more in Central Saanich 📷 36
$509,000
1 bd1 ba1 pk788 ft²
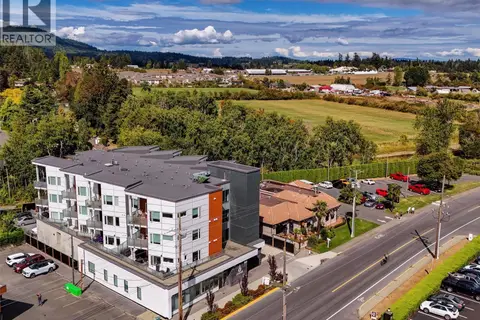
201 7162 West Saanich Rd
Brentwood Bay, Central Saanich
Condo Apartment · MLS® 1048119 · RE/MAX Camosun
 📷 46
$499,000
1 bd1 ba1 pk650 ft²
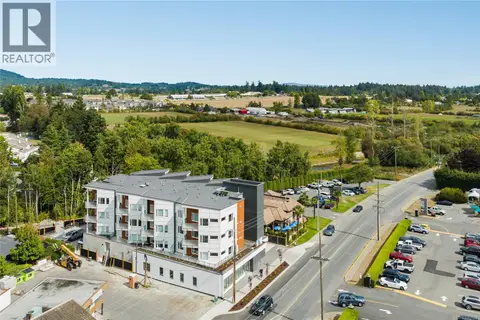
308 7098 Wallace Dr
Brentwood Bay, Central Saanich
Waterfront
Condo Apartment · MLS® 1050111 · Macdonald Realty Ltd. (Sid)
 📷 34
$474,999
1 bd1 ba1 pk663 ft²
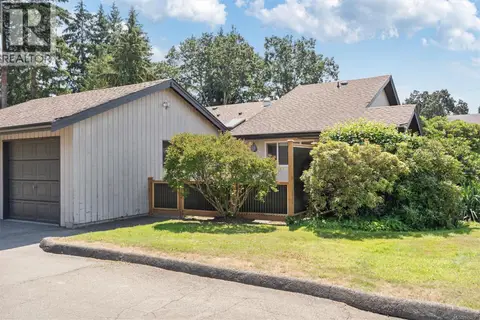
203 7098 Wallace Dr
Brentwood Bay, Central Saanich
Condo Apartment · MLS® 1042628 · Engel & Volkers Vancouver Island
 New
📷 38
$624,900
2 bd2 ba2 pk972 ft²
4 1184 Clarke Rd
Brentwood Bay, Central Saanich
Waterfront
Condo Townhouse · MLS® 1052751 · Engel & Volkers Vancouver Island
 New
📷 23
$624,900
1 bd1 ba2 pk1009 ft²
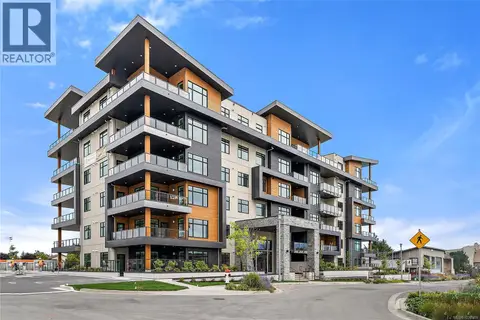
101 7162 West Saanich Rd
Brentwood Bay, Central Saanich
Waterfront
Condo Townhouse · MLS® 1051890 · RE/MAX Camosun
 📷 21
$549,900
1 bd1 ba1 pk721 ft²
406 2520 Hackett Cres
Turgoose, Central Saanich
Condo Apartment · MLS® 1030969 · RE/MAX Camosun
 📷 21
$539,900
1 bd1 ba1 pk703 ft²
503 2520 Hackett Cres
Turgoose, Central Saanich
Condo Apartment · MLS® 1030975 · RE/MAX Camosun
 📷 21
$529,900
1 bd1 ba1 pk704 ft²
405 2520 Hackett Cres
Turgoose, Central Saanich
Condo Apartment · MLS® 1030968 · RE/MAX Camosun