201 7162 West Saanich Rd
Brentwood Bay, Central Saanich, BC, V8M1P6
Listed by RE/MAX Camosun
$509,000
- 1 bedrooms
- 1 bathrooms
- 1 parking
- 788 sq ft
Listed 54 days ago · MLS® 1048119
About this home
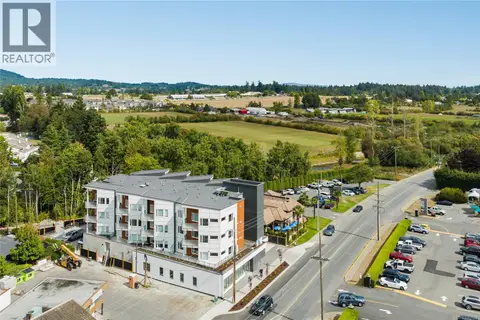
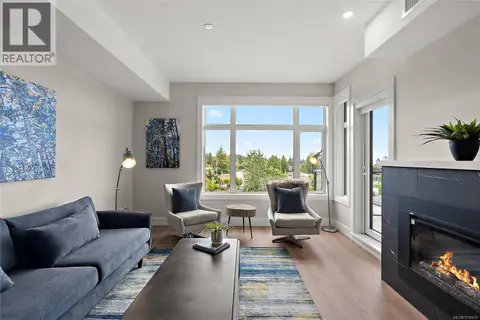
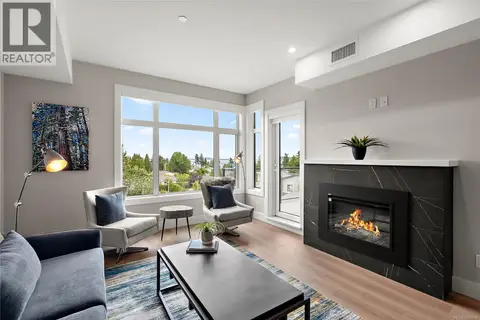
The ''Arbours'', a popular 2019 build in the centre of Brentwood Bay Village. This 788 sq.ft. southeast CORNER suite is arguably the best one bedroom plan in the building. Engineered hardwood floors, electric fireplace & tons of windows keeping it light & bright all day long. The spacious kitchen features quartz countertops and backsplash with under cabinet LED lighting, premium Kitchen Aid appliances including a gas range. Additionally, a full height kitchen pantry and an Ikea wardrobe in the bedroom for efficient storage. The open floor plan also offers a den/office area - perfect for a home office or workout space. The sunny balcony has a gas connection for your BBQ. Balance of 2-5-10 home warranty, one parking stall, storage locker & common bike storage room. Pets and rentals are allowed. This idyllic Brentwood seaside location has a great community feel with shops, parks, restaurants and hiking/biking trails. An easy commute to downtown Victoria or Sidney. (id:66966)
Details
- Type
- Condo Apartment
- Style
- Westcoast
- Size
- 788 sq ft
- Property tax
- $2,583
- Maintenance fee
- $322/month
- Neighbourhood
- Brentwood Bay
- Municipality
- Central Saanich
Interior
- Fireplace
- Yes
- Appliances
- Washer, Refrigerator, Range - Gas, Dishwasher, Dryer, Microwave
Heating, cooling and services
- Heating
- Baseboard heaters, Electric
Building and exterior
- Style
- Westcoast
- Year built
- 2019
Parking
- Total parking
- 1
- Driveway and parking
- Open, Visitor Parking
Condo
- Monthly fee
- $322
Rooms
| Room | Level | Size | Features |
|---|---|---|---|
| Balcony | Main level | 11'0 x 6'4 | |
| Dining room | Main level | 10'10 x 7'8 | |
| Bathroom | Main level | 4-Piece | |
| Entrance | Main level | 5'3 x 6'10 | |
| Office | Main level | 7'8 x 13'5 | |
| Bedroom | Main level | 10'7 x 9'1 | |
| Kitchen | Main level | 15'9 x 9'1 | |
| Living room | Main level | 10'10 x 10'5 |
Location
Location is approximate. See nearby homes on the map
Listed by RE/MAX Camosun.

REALTOR®, REALTORS®, and the REALTOR® logo are certification marks that are owned by REALTOR® Canada Inc. and licensed exclusively to The Canadian Real Estate Association (CREA). These certification marks identify real estate professionals who are members of CREA and who must abide by CREA’s By-Laws, Rules, and the REALTOR® Code. The MLS® trademark and the MLS® logo are owned by CREA and identify the professional real estate services provided by members of CREA.
The information contained on this site is based in whole or in part on information that is provided by members of The Canadian Real Estate Association, who are responsible for its accuracy. CREA reproduces and distributes this information as a service for its members and assumes no responsibility for its accuracy.
Similar homes nearby
See more in Central Saanich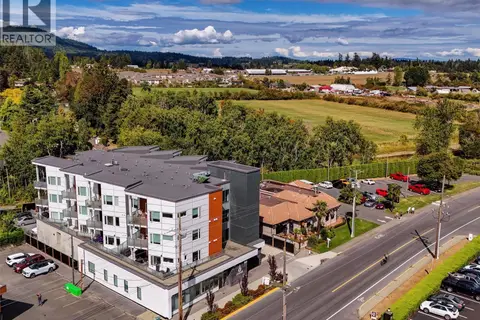 📷 46
$499,000
1 bd1 ba1 pk650 ft²
308 7098 Wallace Dr
Brentwood Bay, Central Saanich
Waterfront
Condo Apartment · MLS® 1050111 · Macdonald Realty Ltd. (Sid)
 📷 34
$474,999
1 bd1 ba1 pk663 ft²
203 7098 Wallace Dr
Brentwood Bay, Central Saanich
Condo Apartment · MLS® 1042628 · Engel & Volkers Vancouver Island
 📷 15
$549,000
2 bd2 ba1 pk1322 ft²
21 7070 West Saanich Rd
Brentwood Bay, Central Saanich
Condo Apartment · MLS® 1051092 · RE/MAX Camosun
 📷 21
$499,900
1 bd1 ba1 pk704 ft²
107 2520 Hackett Cres
Turgoose, Central Saanich
Condo Apartment · MLS® 1039470 · RE/MAX Camosun
 📷 21
$529,900
1 bd1 ba1 pk704 ft²
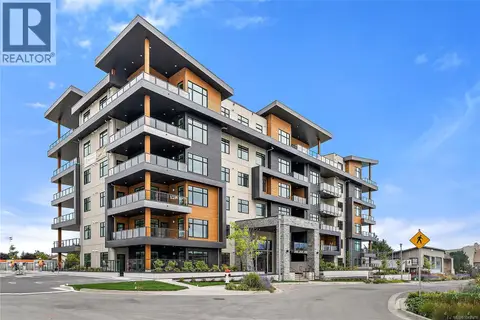
405 2520 Hackett Cres
Turgoose, Central Saanich
Condo Apartment · MLS® 1030968 · RE/MAX Camosun
 📷 21
$529,900
1 bd1 ba1 pk704 ft²
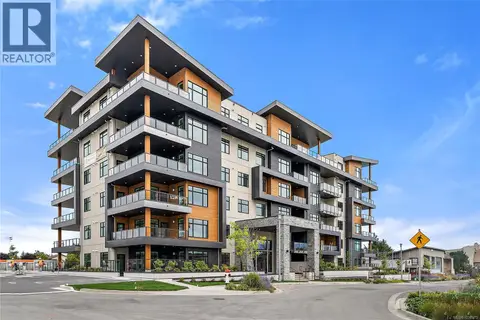
403 2520 Hackett Cres
Turgoose, Central Saanich
Condo Apartment · MLS® 1042978 · RE/MAX Camosun
 📷 21
$539,900
1 bd1 ba1 pk703 ft²
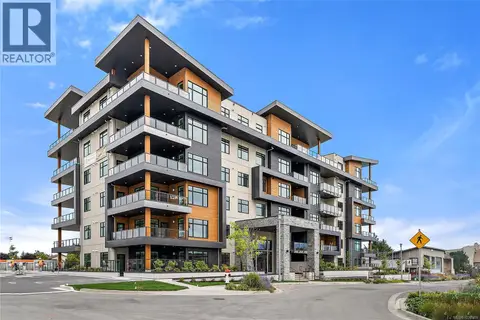
503 2520 Hackett Cres
Turgoose, Central Saanich
Condo Apartment · MLS® 1030975 · RE/MAX Camosun
 📷 21
$549,900
1 bd1 ba1 pk721 ft²
406 2520 Hackett Cres
Turgoose, Central Saanich
Condo Apartment · MLS® 1030969 · RE/MAX Camosun