403 2520 Hackett Cres
Turgoose, Central Saanich, BC, V8M0C5
Listed by RE/MAX Camosun
$529,900
- 1 bedrooms
- 1 bathrooms
- 1 parking
- 704 sq ft
Listed 97 days ago · MLS® 1042978
About this home
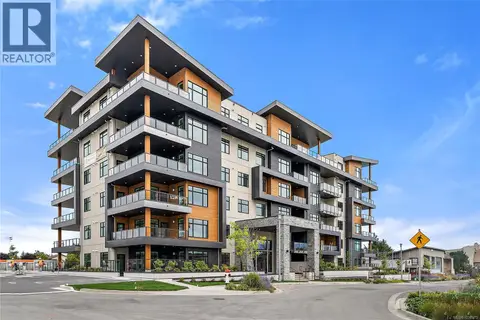
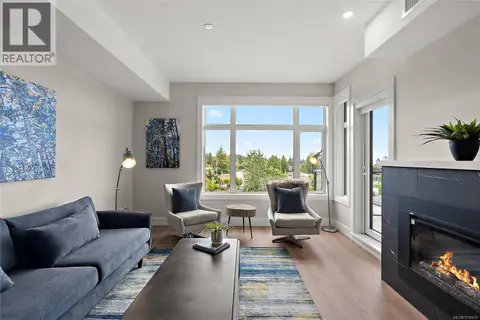
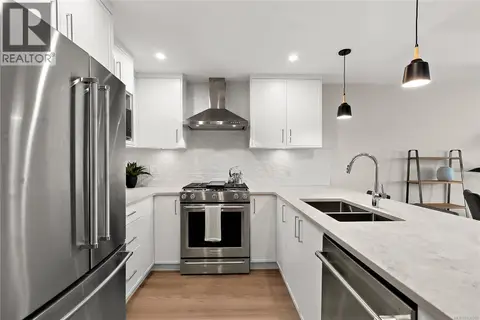
Premium Residences minutes from downtown Victoria. Welcome to The Sequoia. Thoughtfully designed and delivered by 2 of Victoria's seasoned & respected developers, the Sequoia continues on a history of quality and craftsmanship, in a lovely mid-peninsula neighbourhood. Your new home will be comfortable year round with energy efficient forced air heating & air conditioning. Enjoy views to James Island, Mount Baker and across Haro Strait. With a multitude of floor plans you'll find one guaranteed to suit your needs, all designed with distinction and functionality. This spacious 1 bedroom has a laundryroom and ocean views. YES CHEF! The gourmet kitchens boast upgraded Kitchenaid appliances, gas cooktops, and many with walk-in pantries. All of this ideally located only steps to the Lochside Trail connecting you to almost every neighbourhood and location in Greater Victoria! (id:66966)
Details
- Type
- Condo Apartment
- Size
- 704 sq ft
- Garage
- Garage
- Property tax
- $2,480
- Maintenance fee
- $313/month
- Neighbourhood
- Turgoose
- Municipality
- Central Saanich
Interior
- Fireplace
- Yes
- Appliances
- Washer, Refrigerator, Range - Gas, Dishwasher, Dryer, Microwave
Heating, cooling and services
- Heating
- Heat Pump, Forced air
- Air conditioning
- Air Conditioned
Building and exterior
- Year built
- 2024
Parking
- Total parking
- 1
- Driveway and parking
- Attached Garage, Underground
Condo
- Monthly fee
- $313
- View
- Ocean view
Rooms
| Room | Level | Size | Features |
|---|---|---|---|
| Balcony | Main level | 2.44 × 3.35 m (8' × 11') | |
| Laundry room | Main level | 1.52 × 2.44 m (5' × 8') | |
| Bathroom | Main level | 4-Piece | |
| Primary Bedroom | Main level | 3.35 × 3.35 m (11' × 11') | |
| Kitchen | Main level | 2.44 × 3.05 m (8' × 10') | |
| Dining room | Main level | 2.74 × 2.44 m (9' × 8') | |
| Living room | Main level | 3.66 × 4.27 m (12' × 14') |
Location
Location is approximate. See nearby homes on the map
Listed by RE/MAX Camosun.

REALTOR®, REALTORS®, and the REALTOR® logo are certification marks that are owned by REALTOR® Canada Inc. and licensed exclusively to The Canadian Real Estate Association (CREA). These certification marks identify real estate professionals who are members of CREA and who must abide by CREA’s By-Laws, Rules, and the REALTOR® Code. The MLS® trademark and the MLS® logo are owned by CREA and identify the professional real estate services provided by members of CREA.
The information contained on this site is based in whole or in part on information that is provided by members of The Canadian Real Estate Association, who are responsible for its accuracy. CREA reproduces and distributes this information as a service for its members and assumes no responsibility for its accuracy.
Similar homes nearby
See more in Central Saanich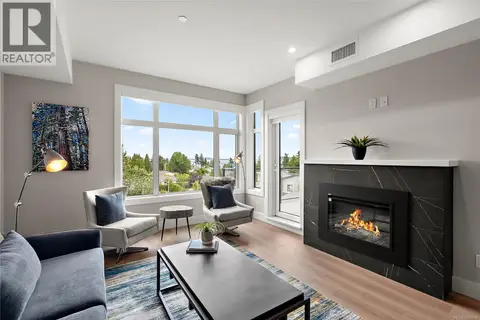 📷 21
$529,900
1 bd1 ba1 pk704 ft²
405 2520 Hackett Cres
Turgoose, Central Saanich
Condo Apartment · MLS® 1030968 · RE/MAX Camosun
 📷 21
$539,900
1 bd1 ba1 pk703 ft²
503 2520 Hackett Cres
Turgoose, Central Saanich
Condo Apartment · MLS® 1030975 · RE/MAX Camosun
 📷 21
$549,900
1 bd1 ba1 pk721 ft²
406 2520 Hackett Cres
Turgoose, Central Saanich
Condo Apartment · MLS® 1030969 · RE/MAX Camosun
 📷 21
$499,900
1 bd1 ba1 pk704 ft²
107 2520 Hackett Cres
Turgoose, Central Saanich
Condo Apartment · MLS® 1039470 · RE/MAX Camosun
 📷 21
$579,900
1 bd1 ba1 pk827 ft²
404 2520 Hackett Cres
Turgoose, Central Saanich
Condo Apartment · MLS® 1030961 · RE/MAX Camosun
 📷 46
$610,000
1 bd1 ba2 pk866 ft²
41 2600 Ferguson Rd
Turgoose, Central Saanich
Pool
Condo Townhouse · MLS® 1049486 · Pemberton Holmes Ltd - Sidney
 📷 20
$634,900
2 bd2 ba1 pk1211 ft²
2176 2600 Ferguson Rd
Turgoose, Central Saanich
WaterfrontPool
Condo Apartment · MLS® 1052106 · Century 21 Queenswood Realty Ltd.
 📷 45
$635,000
2 bd2 ba1 pk1163 ft²
4164 2600 Ferguson Rd
Turgoose, Central Saanich
WaterfrontPool
Condo Apartment · MLS® 1046382 · Engel & Volkers Vancouver Island