14 1184 Clarke Rd
Brentwood Bay, Central Saanich, BC, V8M1K3
Listed by eXp Realty
$720,000
- 2 bedrooms
- 2 bathrooms
- 2 parking
- 1027 sq ft
Listed 76 days ago · MLS® 1044542
About this home
Welcome to Unit 14 at 1184 Clarke Road, a 2 bedroom, 2 bathroom townhome in Brentwood Bay Village offering 1,027 sq. ft. of finished living space over two levels. The main floor features a bright living and dining area that opens through sliding glass doors onto a private, fenced patio, an ideal spot for morning coffee or evening relaxation surrounded by mature trees. The kitchen offers white cabinetry, updated appliances, and a window over the sink. A 2 piece bathroom and entry closet complete this level. Upstairs, the primary bedroom offers a generous layout, and the second bedroom is well suited to a guest room, home office, or nursery. A 4 piece bathroom and in-suite laundry round out the upper floor. This unit also includes a single car garage and multiple outdoor patio spaces totalling 434 sq. ft., including an oversized main patio. Location is a highlight, with grocery stores, a pharmacy, coffee shops, and restaurants all within walking distance, plus easy access to the Victoria International Airport, BC Ferries, Saanich Peninsula Hospital, and Centennial Park. (id:66966)
Details
- Type
- Condo Townhouse
- Size
- 1027 sq ft
- Garage
- Garage
- Property tax
- $3,299
- Maintenance fee
- $603/month
- Neighbourhood
- Brentwood Bay
- Municipality
- Central Saanich
Interior
- Fireplace
- No
- Appliances
- Washer, Refrigerator, Stove, Dryer, Microwave
Heating, cooling and services
- Heating
- Baseboard heaters, Electric
Building and exterior
- Year built
- 1980
Parking
- Total parking
- 2
- Driveway and parking
- Detached Garage, Garage
Condo
- Monthly fee
- $603
Rooms
| Room | Level | Size | Features |
|---|---|---|---|
| Bathroom | Second level | 4-Piece | |
| Bedroom | Second level | 3.05 × 3.35 m (10' × 11') | |
| Primary Bedroom | Second level | 3.35 × 3.96 m (11' × 13') | |
| Patio | Main level | 3.05 × 1.22 m (10' × 4') | |
| Patio | Main level | 6.71 × 3.96 m (22' × 13') | |
| Patio | Main level | 3.05 × 3.66 m (10' × 12') | |
| Bathroom | Main level | 2-Piece | |
| Kitchen | Main level | 3.05 × 2.74 m (10' × 9') | |
| Dining room | Main level | 3.05 × 3.05 m (10' × 10') | |
| Living room | Main level | 3.96 × 3.66 m (13' × 12') | |
| Entrance | Main level | 2.13 × 1.22 m (7' × 4') |
Location
Location is approximate. See nearby homes on the map
Listed by eXp Realty.

REALTOR®, REALTORS®, and the REALTOR® logo are certification marks that are owned by REALTOR® Canada Inc. and licensed exclusively to The Canadian Real Estate Association (CREA). These certification marks identify real estate professionals who are members of CREA and who must abide by CREA’s By-Laws, Rules, and the REALTOR® Code. The MLS® trademark and the MLS® logo are owned by CREA and identify the professional real estate services provided by members of CREA.
The information contained on this site is based in whole or in part on information that is provided by members of The Canadian Real Estate Association, who are responsible for its accuracy. CREA reproduces and distributes this information as a service for its members and assumes no responsibility for its accuracy.
Similar homes nearby
See more in Central Saanich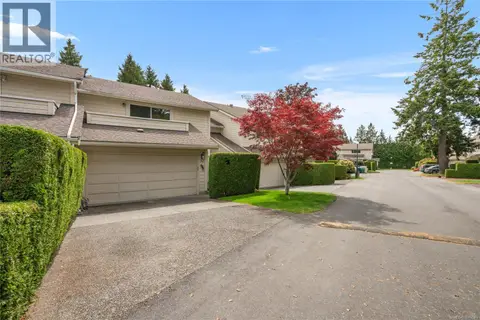 📷 74
$730,000
3 bd3 ba2 pk1561 ft²
32 1287 Verdier Ave
Brentwood Bay, Central Saanich
Pool
Condo Townhouse · MLS® 1046549 · RE/MAX Generation - The Neal Estate Group
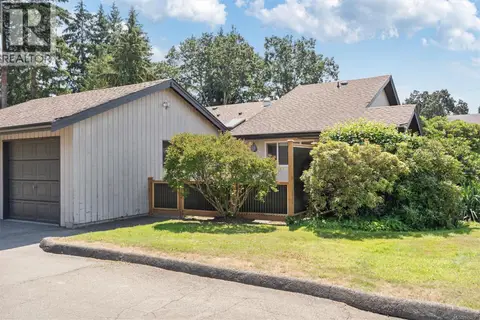 New
📷 38
$624,900
2 bd2 ba2 pk972 ft²
4 1184 Clarke Rd
Brentwood Bay, Central Saanich
Waterfront
Condo Townhouse · MLS® 1052751 · Engel & Volkers Vancouver Island
 New
📷 23
$624,900
1 bd1 ba2 pk1009 ft²
101 7162 West Saanich Rd
Brentwood Bay, Central Saanich
Waterfront
Condo Townhouse · MLS® 1051890 · RE/MAX Camosun
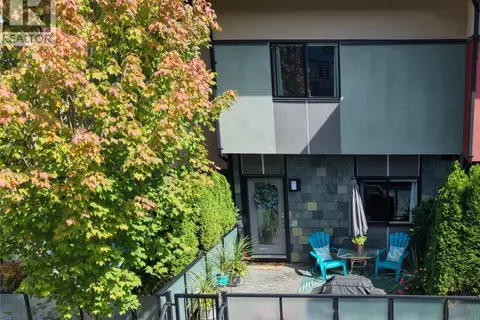 New
📷 34
$725,000
3 bd2 ba2 pk1660 ft²
7 2321 Island View Rd
Island View, Central Saanich
Condo Townhouse · MLS® 1052637 · Sutton Group West Coast Realty
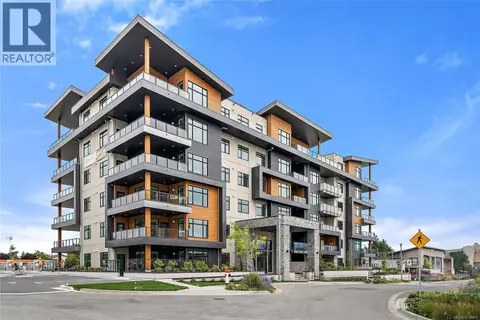 📷 31
$729,900
2 bd2 ba1 pk1126 ft²
201 2520 Hackett Cres
Turgoose, Central Saanich
Condo Apartment · MLS® 1039475 · RE/MAX Camosun
 📷 30
$699,900
2 bd2 ba1 pk1021 ft²
201 7043 Central Saanich Rd
Saanichton, Central Saanich
Condo Townhouse · MLS® 1048070 · Rennie & Associates Realty Ltd.
 📷 18
$694,900
1 bd1 ba1 pk849 ft²
401 7815 Wallace Dr
Saanichton, Central Saanich
Condo Apartment · MLS® 1024810 · Coldwell Banker Oceanside Real Estate
 📷 48
$749,900
5 bd4 ba3 pk2529 ft²
17 Saanich Ridge Dr
Saanichton, Central Saanich
Waterfront
Detached · MLS® 1050814 · Macdonald Realty Victoria