7 2321 Island View Rd
Island View, Central Saanich, BC, V8Z0C9
Listed by Sutton Group West Coast Realty
$725,000
- 3 bedrooms
- 2 bathrooms
- 2 parking
- 1660 sq ft
Listed 2 days ago · MLS® 1052637
About this home
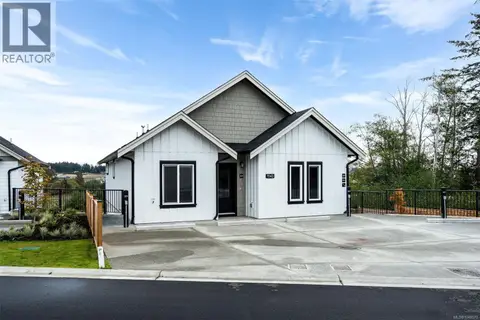
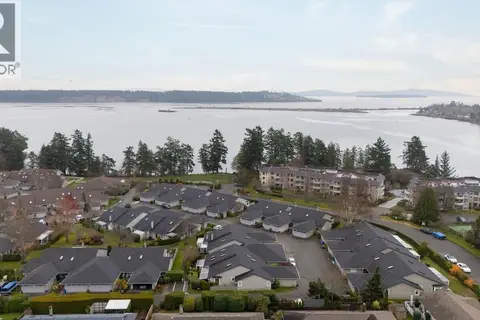
More time to enjoy life, less time looking after the house. Unit 7 is a comfortable, low-maintenance townhouse that gives you the space you need and the freedom to enjoy everything the Saanich Peninsula has to offer. Tucked between Sidney and Brentwood Bay, this 3-bedroom, 2-bathroom home is designed for easy living. The spacious kitchen features quartz countertops, an eat-at island, soft-close cabinetry and a gas range. High ceilings, a gas fireplace and built-in closet organizers add comfort and convenience, while the west-facing patio is perfect for relaxing in the afternoon and evening sun. A large separate storage area provides plenty of room for the extras. Built in 2013, the location is hard to beat, with easy access to the Pat Bay Highway, East Saanich Road and Keating Cross Road. You’re minutes from Victoria International Airport, Swartz Bay Ferry Terminal, Island View Beach, Michell’s Farm Market, Saanich Peninsula Hospital, the Lochside Trail and Keating Elementary School. Easy living, great location and more time to enjoy it all. (id:66966)
Details
- Type
- Condo Townhouse
- Style
- Westcoast
- Size
- 1660 sq ft
- Property tax
- $3,786
- Maintenance fee
- $484/month
- Neighbourhood
- Island View
- Municipality
- Central Saanich
Interior
- Fireplace
- Yes
- Appliances
- Washer, Refrigerator, Dishwasher, Dryer
Heating, cooling and services
- Heating
- Baseboard heaters, Electric, Natural gas
Building and exterior
- Style
- Westcoast
- Year built
- 2013
Parking
- Total parking
- 2
- Driveway and parking
- Carport
Condo
- Monthly fee
- $484
- View
- Valley view
Rooms
| Room | Level | Size | Features |
|---|---|---|---|
| Bedroom | Second level | 11' x 10' | |
| Bedroom | Main level | 12' x 11' | |
| Ensuite | Second level | 4-Piece | |
| Bathroom | Second level | 4-Piece | |
| Primary Bedroom | Second level | 18' x 14' | |
| Kitchen | Main level | 13' x 9' | |
| Patio | Main level | 17' x 14' | |
| Storage | Third level | 22' x 17' | |
| Living room | Main level | 18' x 17' | |
| Storage | Third level | 10' x 6' |
Location
Location is approximate. See nearby homes on the map
Listed by Sutton Group West Coast Realty.

REALTOR®, REALTORS®, and the REALTOR® logo are certification marks that are owned by REALTOR® Canada Inc. and licensed exclusively to The Canadian Real Estate Association (CREA). These certification marks identify real estate professionals who are members of CREA and who must abide by CREA’s By-Laws, Rules, and the REALTOR® Code. The MLS® trademark and the MLS® logo are owned by CREA and identify the professional real estate services provided by members of CREA.
The information contained on this site is based in whole or in part on information that is provided by members of The Canadian Real Estate Association, who are responsible for its accuracy. CREA reproduces and distributes this information as a service for its members and assumes no responsibility for its accuracy.
Similar homes nearby
See more in Central Saanich 📷 61
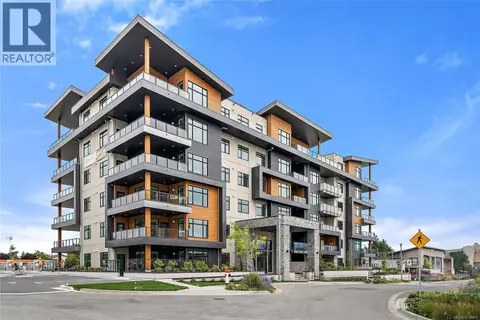
$819,900
2 bd2 ba2 pk1659 ft²
302 6981 East Saanich Rd
Island View, Central Saanich
Condo Apartment · MLS® 1043238 · Newport Realty Ltd.
 📷 31
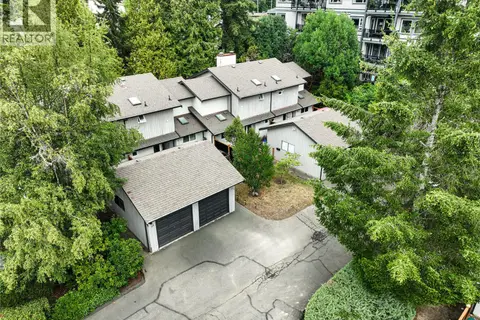
$729,900
2 bd2 ba1 pk1126 ft²
201 2520 Hackett Cres
Turgoose, Central Saanich
Condo Apartment · MLS® 1039475 · RE/MAX Camosun
 📷 32
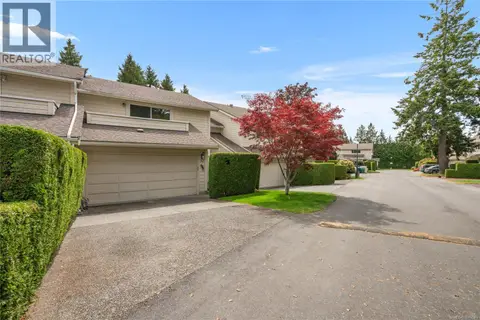
$720,000
2 bd2 ba2 pk1027 ft²
14 1184 Clarke Rd
Brentwood Bay, Central Saanich
Condo Townhouse · MLS® 1044542 · eXp Realty
 📷 74
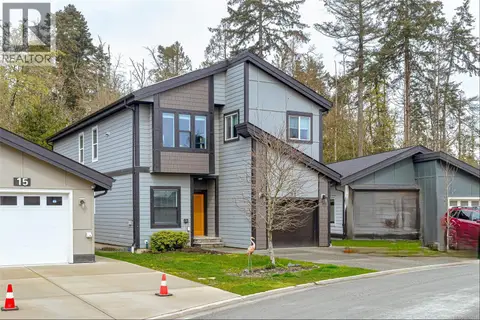
$730,000
3 bd3 ba2 pk1561 ft²
32 1287 Verdier Ave
Brentwood Bay, Central Saanich
Pool
Condo Townhouse · MLS® 1046549 · RE/MAX Generation - The Neal Estate Group
 📷 48
$749,900
5 bd4 ba3 pk2529 ft²
17 Saanich Ridge Dr
Saanichton, Central Saanich
Waterfront
Detached · MLS® 1050814 · Macdonald Realty Victoria
 📷 30
$699,900
2 bd2 ba1 pk1021 ft²
201 7043 Central Saanich Rd
Saanichton, Central Saanich
Condo Townhouse · MLS® 1048070 · Rennie & Associates Realty Ltd.
 📷 18
$694,900
1 bd1 ba1 pk849 ft²
401 7815 Wallace Dr
Saanichton, Central Saanich
Condo Apartment · MLS® 1024810 · Coldwell Banker Oceanside Real Estate
 📷 26
$760,000
2 bd2 ba2 pk1030 ft²
50 2600 Ferguson Rd
Turgoose, Central Saanich
Pool
Condo Townhouse · MLS® 1028198 · HonestDoor Inc.