50 2600 Ferguson Rd
Turgoose, Central Saanich, BC, V8M2C1
Listed by HonestDoor Inc.
$760,000
- 2 bedrooms
- 2 bathrooms
- 2 parking
- 1030 sq ft
Listed 222 days ago · MLS® 1028198
About this home
Click brochure link for more details** Beautiful Vancouver Island Townhouse in Saanichton near Sidney, BC. Enjoy Victoria’s mild weather in Canada’s warmest city—just steps to the ocean. Conveniently located 10 minutes to Sidney, 12 minutes to the airport, and 13 minutes to the ferry. This 2-bedroom, 2-bath corner unit features Vaulted Ceiling in Living and Dining room, an updated ductless heat & A/C system (2023). New roof (2022) and interior updates including hot water tank, flooring, lighting, bathroom vanities, blinds, and stainless steel stove and dishwasher (late summer 2022). One of the few homes in the community with a large, private fenced yard—ideal for gardening, with no grass to cut (strata maintained). Exceptional 55+ community amenities include a pool, hot tub, gym, tennis court, putting green, and an active clubhouse with a variety of social activities. Essential Details: Parking: 2 stalls - 1 single garage, 1 additional parking beside the garage. All appliances: Stove, Dishwasher, Fridge, Washer and Dryer. Pet Policy: Welcoming 1 dog or 1 cat or 2 of either. Monthly Fees: $531.28 (id:66966)
Details
- Type
- Condo Townhouse
- Size
- 1030 sq ft
- Garage
- Garage
- Property tax
- $3,017
- Maintenance fee
- $531/month
- Neighbourhood
- Turgoose
- Municipality
- Central Saanich
Interior
- Fireplace
- No
- Appliances
- Washer, Refrigerator, Dishwasher, Dryer, See remarks
Heating, cooling and services
- Heating
- Heat Pump, Electric
- Air conditioning
- Central air conditioning, Air Conditioned
Building and exterior
- Year built
- 1987
Parking
- Total parking
- 2
- Driveway and parking
- Garage, Open
Condo
- Monthly fee
- $531
Rooms
| Room | Level | Size | Features |
|---|---|---|---|
| Patio | Main level | 2.74 × 6.4 m (9' × 21') | |
| Dining room | Main level | 3.35 × 3.35 m (11' × 11') | |
| Living room | Main level | 3.05 × 4.57 m (10' × 15') | |
| Bathroom | Main level | 3-Piece | |
| Bathroom | Main level | 4-Piece | |
| Bedroom | Main level | 3.66 × 3.66 m (12' × 12') | |
| Primary Bedroom | Main level | 3.66 × 4.27 m (12' × 14') | |
| Kitchen | Main level | 2.74 × 2.74 m (9' × 9') | |
| Entrance | Main level | 1.22 × 1.52 m (4' × 5') |
Location
Location is approximate. See nearby homes on the map
Listed by HonestDoor Inc..

REALTOR®, REALTORS®, and the REALTOR® logo are certification marks that are owned by REALTOR® Canada Inc. and licensed exclusively to The Canadian Real Estate Association (CREA). These certification marks identify real estate professionals who are members of CREA and who must abide by CREA’s By-Laws, Rules, and the REALTOR® Code. The MLS® trademark and the MLS® logo are owned by CREA and identify the professional real estate services provided by members of CREA.
The information contained on this site is based in whole or in part on information that is provided by members of The Canadian Real Estate Association, who are responsible for its accuracy. CREA reproduces and distributes this information as a service for its members and assumes no responsibility for its accuracy.
Similar homes nearby
See more in Central Saanich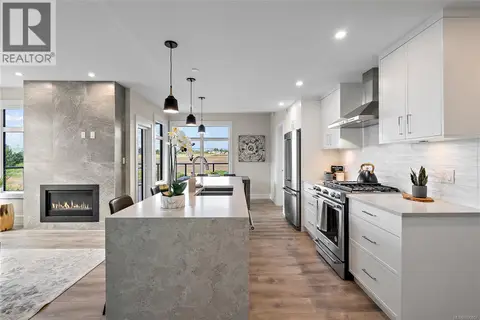 📷 31
$769,900
2 bd2 ba1 pk1124 ft²
309 2520 Hackett Cres
Turgoose, Central Saanich
Condo Apartment · MLS® 1030957 · RE/MAX Camosun
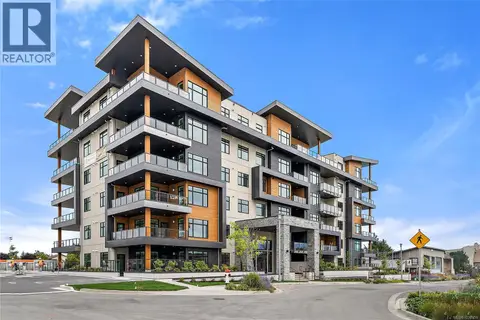 📷 32
$789,900
2 bd2 ba1 pk1207 ft²
402 2520 Hackett Cres
Turgoose, Central Saanich
Condo Apartment · MLS® 1030959 · RE/MAX Camosun
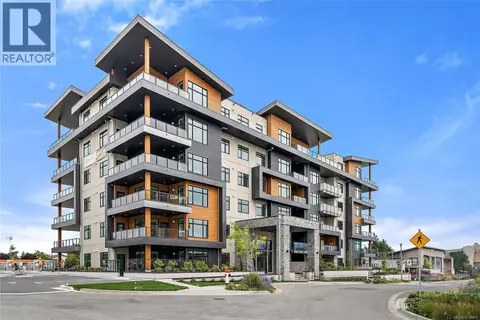 📷 31
$729,900
2 bd2 ba1 pk1126 ft²
201 2520 Hackett Cres
Turgoose, Central Saanich
Condo Apartment · MLS® 1039475 · RE/MAX Camosun
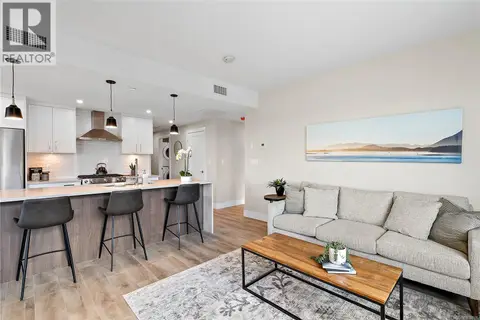 📷 32
$799,900
2 bd2 ba1 pk1207 ft²
502 2520 Hackett Cres
Turgoose, Central Saanich
Condo Apartment · MLS® 1030974 · RE/MAX Camosun
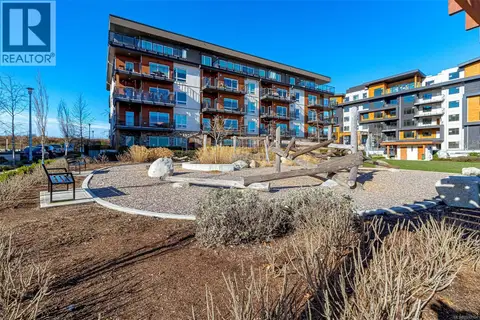 📷 53
$659,900
2 bd2 ba1 pk963 ft²
307 2500 Hackett Cres
Turgoose, Central Saanich
Condo Apartment · MLS® 1031164 · Maxxam Realty Ltd.
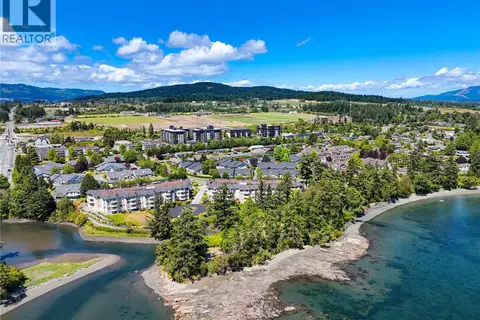 📷 42
$649,000
2 bd2 ba1 pk1198 ft²
2171 2600 Ferguson Rd
Turgoose, Central Saanich
WaterfrontPool
Condo Apartment · MLS® 1049639 · Coldwell Banker Oceanside Real Estate
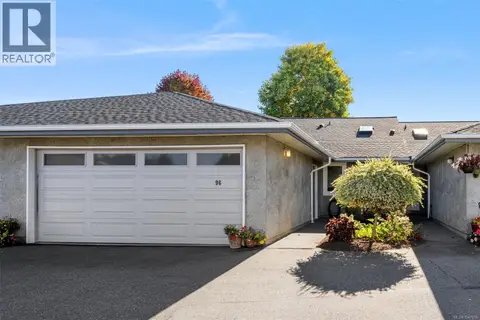 New
📷 46
$875,000
2 bd2 ba2 pk1416 ft²
96 2600 Ferguson Rd
Turgoose, Central Saanich
WaterfrontPool
Condo Townhouse · MLS® 1047616 · Royal LePage Coast Capital - Chatterton
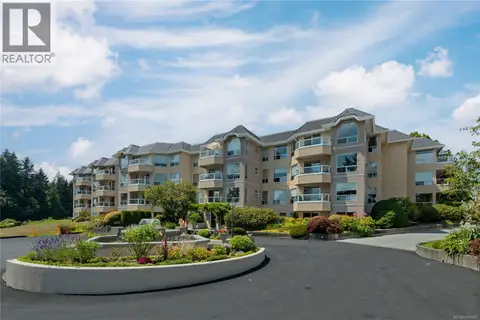 📷 45
$635,000
2 bd2 ba1 pk1163 ft²
4164 2600 Ferguson Rd
Turgoose, Central Saanich
WaterfrontPool
Condo Apartment · MLS® 1046382 · Engel & Volkers Vancouver Island