1007 Fourth Street
Nelson, Nelson, BC, V1L2T5
Listed by Royal LePage Rosling Realty
$1,050,777
- 5 bedrooms
- 4 bathrooms
- 4 parking
- 2620 sq ft
Listed 65 days ago · MLS® 10397765
About this home
Located in sought-after Lower Fairview, this exceptional property offers prime Kootenay living just a 5-minute walk to Lakeside Park placing sandy beaches, paddleboard launches, and waterfront trails virtually in your backyard. The main home features a bright, open-concept layout highlighted by a living room with vaulted ceilings and a cozy gas fireplace. The kitchen is designed for cooking and entertaining, boasting a large island, soft-close cabinetry, a gas stove, and stainless steel appliances, while the adjacent dining area leads out to a deck with a natural gas hookup for seamless summer BBQs. This level hosts 3 bedrooms and 2 full bathrooms, including a primary suite with an ensuite. The attached garage is loaded with convenient details, featuring a 210-volt outlet and hot/cold water taps ideal for a future dog wash station. Highlighting incredible versatility, the basement includes a 1-bedroom in-law suite perfect for extended family or guests. On top of all that, there is an amazing legal 1-bedroom suite featuring bright, open-concept living, in-suite laundry, separate access, and dedicated off-street parking accessed via the back alley—offering a fantastic turn-key mortgage helper. Outside, enjoy a fully landscaped, low-maintenance yard complete with an underground irrigation system. Don't miss this rare blend of location, flexibility, and convenience in Lower Fairview! (id:66966)
Details
- Type
- Detached
- Style
- Bungalow
- Size
- 2620 sq ft
- Basement
- Full
- Garage
- Garage
- Property tax
- $6,022
- Neighbourhood
- Nelson
- Municipality
- Nelson
Interior
- Fireplace
- Insert
- Flooring
- Vinyl
Heating, cooling and services
- Heating
- Baseboard heaters, Forced air, Electric, See remarks
- Air conditioning
- Central air conditioning
- Water and sewer
- Municipal sewage system
Building and exterior
- Style
- Bungalow
- Year built
- 2013
- Roof
- Asphalt shingle
Parking
- Total parking
- 4
- Driveway and parking
- Attached Garage, Rear
Rooms
| Room | Level | Size | Features |
|---|---|---|---|
| Bedroom | Additional Accommodation | 11'4'' x 12'5'' | |
| Full bathroom | Additional Accommodation | 8'1'' x 5'0'' | |
| Living room | Additional Accommodation | 11'5'' x 20'7'' | |
| Kitchen | Additional Accommodation | 11'5'' x 10'2'' | |
| Dining room | Additional Accommodation | 12'1'' x 11'3'' | |
| Bedroom | Basement | 12'3'' x 13'3'' | |
| 4pc Bathroom | Basement | 8'1'' x 7'2'' | |
| Kitchen | Basement | 8' x 14'9'' | |
| Living room | Basement | 10'9'' x 14'9'' | |
| Laundry room | Main level | 6'4'' x 9'0'' | |
| 4pc Ensuite bath | Main level | 5'1'' x 11'8'' | |
| Primary Bedroom | Main level | 16'10'' x 16'8'' | |
| Bedroom | Main level | 10'2'' x 11'8'' | |
| Bedroom | Main level | 10'2'' x 11'3'' | |
| 4pc Bathroom | Main level | 4'11'' x 9'8'' | |
| Dining room | Main level | 7'8'' x 12'0'' | |
| Living room | Main level | 24'11'' x 15'6'' | |
| Kitchen | Main level | 11'9'' x 12'0'' |
Location
Location is approximate. See nearby homes on the map
Listed by Royal LePage Rosling Realty.

REALTOR®, REALTORS®, and the REALTOR® logo are certification marks that are owned by REALTOR® Canada Inc. and licensed exclusively to The Canadian Real Estate Association (CREA). These certification marks identify real estate professionals who are members of CREA and who must abide by CREA’s By-Laws, Rules, and the REALTOR® Code. The MLS® trademark and the MLS® logo are owned by CREA and identify the professional real estate services provided by members of CREA.
The information contained on this site is based in whole or in part on information that is provided by members of The Canadian Real Estate Association, who are responsible for its accuracy. CREA reproduces and distributes this information as a service for its members and assumes no responsibility for its accuracy.
Similar homes nearby
See more in Nelson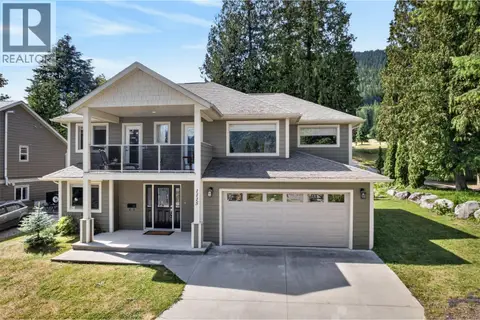 📷 57
$998,000
4 bd3 ba3 pk2177 ft²
1115 West Richards Street
Nelson, Nelson
Detached · MLS® 10393009 · WK Real Estate Co.
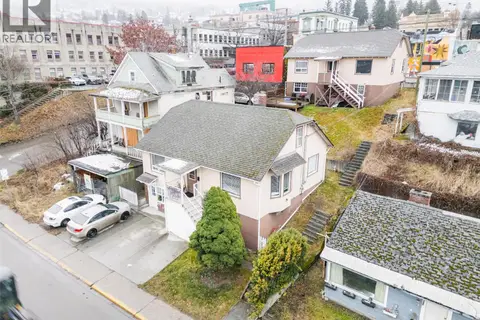 📷 72
$969,000
6 bd4 ba4 pk3790 ft²
220-222 Vernon Street
Nelson, Nelson
Multiplex
Multiplex · MLS® 10400573 · Bennett Family Real Estate
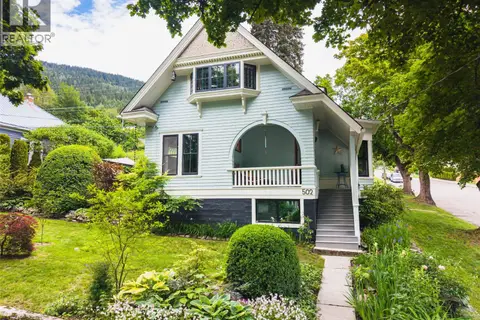 📷 78
$1,149,900
3 bd2 ba2 pk1885 ft²
502 Houston Street
Nelson, Nelson
Detached · MLS® 10402076 · Bennett Family Real Estate
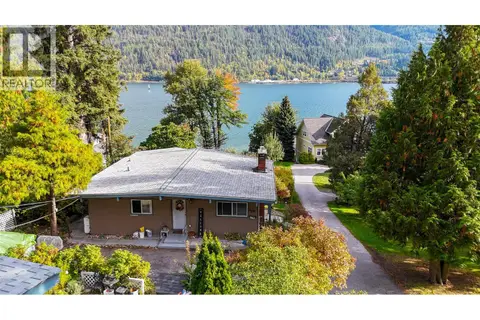 📷 60
$1,150,000
3 bd2 ba2 pk1744 ft²
942 3a Highway
Nelson, Nelson
Waterfront
Detached · MLS® 10402164 · RE/MAX All Pro Realty
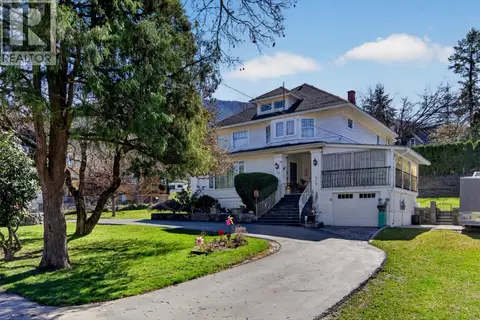 📷 53
$925,000
4 bd2 ba6 pk3514 ft²
312 Latimer Street
Nelson, Nelson
Detached · MLS® 10383141 · Sotheby's International Realty Canada
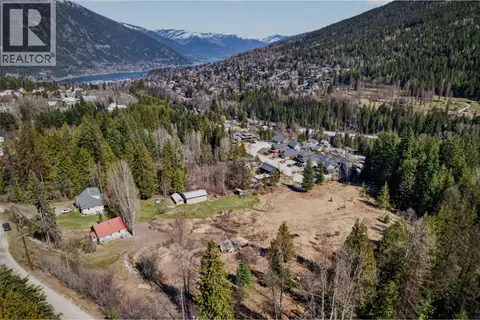 📷 23
$899,000
2619 Silver King Road
Nelson, Nelson
Vacant Land · MLS® 10384084 · Sotheby's International Realty Canada
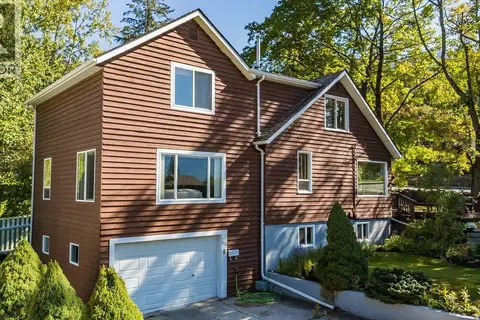 📷 69
$899,000
4 bd2 ba1 pk1866 ft²
904 Fifth Street
Nelson, Nelson
Detached · MLS® 10402421 · RE/MAX All Pro Realty
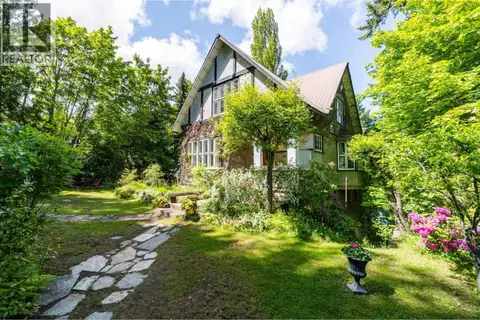 📷 89
$889,900
4 bd2 ba2 pk1865 ft²
1107 ROBERTSON Avenue
Nelson, Nelson
Detached · MLS® 10397464 · Bennett Family Real Estate