904 Fifth Street
Nelson, Nelson, BC, V1L2X8
Listed by RE/MAX All Pro Realty
$899,000
- 4 bedrooms
- 2 bathrooms
- 1 parking
- 1866 sq ft
Listed 19 days ago · MLS® 10402421
About this home
Unbeatable location in this charming 1904 two-storey spacious home, beautifully situated on a spacious corner lot in the heart of Nelson’s highly desirable Fairview neighborhood. Perfectly positioned just a few minutes' walk from the iconic Lakeside Park and most amenities, this rare property offers a vibrant Nelson lifestyle where you can literally hear the soothing sounds of a nearby flowing creek right from your property. The main floor features an airy, wide-open kitchen and dining space designed for effortless hosting. Sunshine pours through large windows across the main level, which also hosts an inviting generous family/ living room separated by elegant glass French doors, a convenient main-floor bedroom, and a full bathroom. Some of these bright spaces offer beautiful, sweeping views of Kootenay Lake. Upstairs, the home continues to impress with a spacious primary bedroom, two additional well-sized bedrooms, and a second full bathroom—making a total of 4 bedrooms and 2 bathrooms across a functional, family-friendly layout. There is also a full-height unfinished basement offering abundant storage and workshop potential along with additional storage and attached garage. Step outside to an expansive deck surrounded by a diversity of bushes for privacy, trees and flowers and enjoy listening to the flowing creek close by. Corner lot, lake views and great yard in the Perfect location! (id:66966)
Details
- Type
- Detached
- Size
- 1866 sq ft
- Garage
- Garage
- Property tax
- $5,125
- Neighbourhood
- Nelson
- Municipality
- Nelson
Interior
- Fireplace
- No
Heating, cooling and services
- Heating
- Forced air, See remarks
- Water and sewer
- Municipal sewage system
Building and exterior
- Year built
- 1904
- Roof
- Asphalt shingle
- Outdoor
- Cedar Siding
Parking
- Total parking
- 1
- Driveway and parking
- Attached Garage
Rooms
| Room | Level | Size | Features |
|---|---|---|---|
| Full bathroom | Second level | ||
| Family room | Second level | 8'4'' x 19'10'' | |
| Bedroom | Second level | 11'1'' x 12'9'' | |
| Bedroom | Second level | 11'1'' x 17'5'' | |
| Primary Bedroom | Second level | 12'9'' x 15'9'' | |
| Full bathroom | Main level | ||
| Living room | Main level | 21'5'' x 18'7'' | |
| Bedroom | Main level | 11'2'' x 11'5'' | |
| Dining room | Main level | 15'5'' x 13'7'' | |
| Kitchen | Main level | 8'11'' x 16'10'' |
Location
Location is approximate. See nearby homes on the map
Listed by RE/MAX All Pro Realty.

REALTOR®, REALTORS®, and the REALTOR® logo are certification marks that are owned by REALTOR® Canada Inc. and licensed exclusively to The Canadian Real Estate Association (CREA). These certification marks identify real estate professionals who are members of CREA and who must abide by CREA’s By-Laws, Rules, and the REALTOR® Code. The MLS® trademark and the MLS® logo are owned by CREA and identify the professional real estate services provided by members of CREA.
The information contained on this site is based in whole or in part on information that is provided by members of The Canadian Real Estate Association, who are responsible for its accuracy. CREA reproduces and distributes this information as a service for its members and assumes no responsibility for its accuracy.
Similar homes nearby
See more in Nelson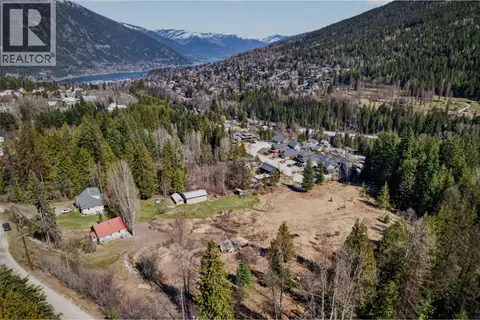 📷 23
$899,000
2619 Silver King Road
Nelson, Nelson
Vacant Land · MLS® 10384084 · Sotheby's International Realty Canada
 📷 89
$889,900
4 bd2 ba2 pk1865 ft²
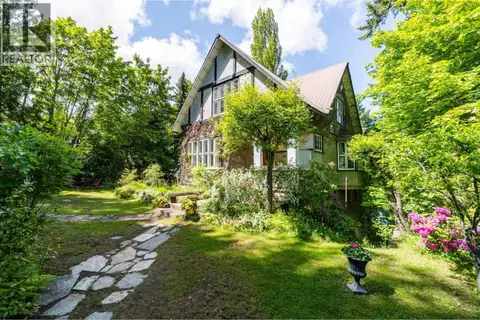
1107 ROBERTSON Avenue
Nelson, Nelson
Detached · MLS® 10397464 · Bennett Family Real Estate
 📷 20
$889,050
3 bd3 ba3 pk3020 ft²
915 Front Street
Nelson, Nelson
Detached · MLS® 10372456 · PG Direct Realty Ltd.
 📷 53
$925,000
4 bd2 ba6 pk3514 ft²
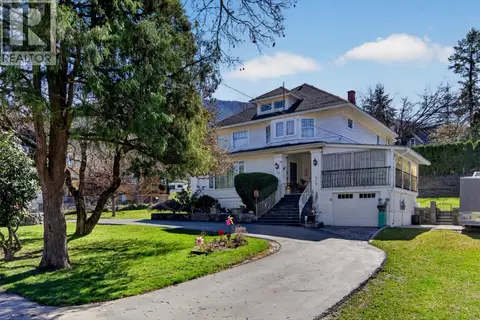
312 Latimer Street
Nelson, Nelson
Detached · MLS® 10383141 · Sotheby's International Realty Canada
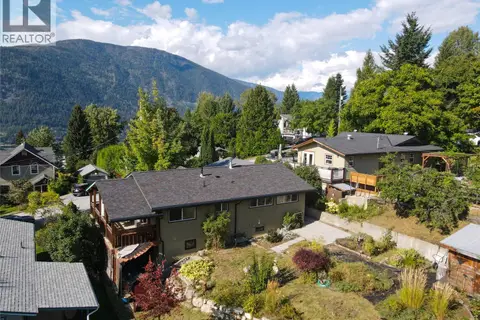 📷 55
$869,000
4 bd3 ba2222 ft²
518 Delbruck Street
Nelson, Nelson
Detached · MLS® 10400716 · Royal LePage Rosling Realty
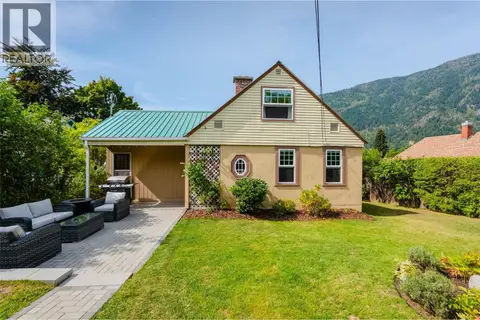 📷 68
$859,000
5 bd2 ba2 pk1961 ft²
709 Fourth Street
Nelson, Nelson
Detached · MLS® 10400468 · Bennett Family Real Estate
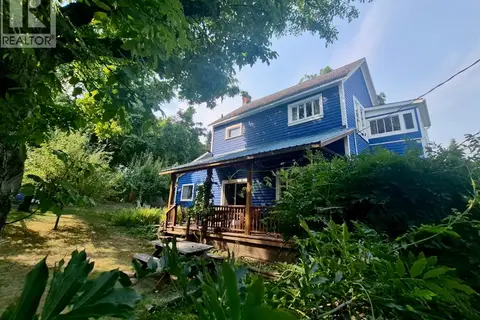 📷 98
$849,000
3 bd2 ba1817 ft²
204 Chatham Street
Nelson, Nelson
Detached · MLS® 10398930 · Fair Realty (Nelson)
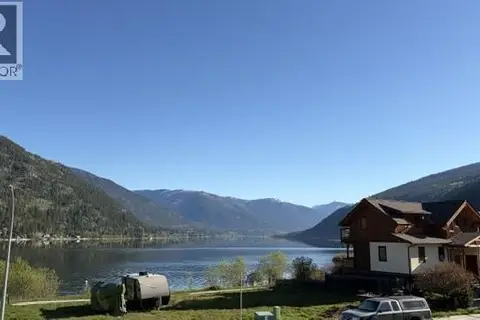 📷 2
$847,000
1013 SPROAT Drive
Nelson, Nelson
Waterfront
Vacant Land · MLS® 10390089 · Oakwyn Realty Ltd.