915 Front Street
Nelson, Nelson, BC, V1L4C1
Listed by PG Direct Realty Ltd.
$889,050
- 3 bedrooms
- 3 bathrooms
- 3 parking
- 3020 sq ft
Listed 280 days ago · MLS® 10372456
About this home
Visit REALTOR website for additional information.Exceptional commercial & residential opportunity on Front Street! Own a piece of history! Charming home with a full level entry basement that ready for a commercial tenant *Original hardwood floors *Beautiful brick feature wall *Gas appliances & fireplace *Large kitchen & living spaces *Built in closets *Oak cabinetry *Loft area *Full baths *Private deck *Main floor laundry *Office *Includes easement to use CP Rail property for access *Ideal for a family who would like to make extra income renting out the lower level *Perfect to be a full commercial building w/ some amazing business opportunities * Property is located close to shopping mall, business district and Baker Street. *Located close to mall, Baker Street and Lakeside Park & Recreation Center (id:66966)
Details
- Type
- Detached
- Size
- 3020 sq ft
- Garage
- Garage
- Property tax
- $6,052
- Neighbourhood
- Nelson
- Municipality
- Nelson
Interior
- Fireplace
- No
- Appliances
- Refrigerator, Range - Gas, Dishwasher, Microwave, Hood Fan, Washer & Dryer
- Flooring
- Tile, Hardwood, Laminate
Heating, cooling and services
- Heating
- Baseboard heaters, Forced air, See remarks
- Water and sewer
- Municipal sewage system
Building and exterior
- Year built
- 1901
- Roof
- Asphalt shingle
- Outdoor
- Stucco, Cedar Siding
Parking
- Total parking
- 3
- Driveway and parking
- Attached Garage
Rooms
| Room | Level | Size | Features |
|---|---|---|---|
| 2pc Bathroom | Basement | 5'0'' x 6'0'' | |
| 4pc Bathroom | Second level | 9'0'' x 8'0'' | |
| 2pc Bathroom | Main level | 8'0'' x 7'0'' | |
| Storage | Basement | 4'0'' x 18'1'' | |
| Workshop | Basement | 30'0'' x 53'0'' | |
| Other | Main level | 4'9'' x 20'0'' | |
| Office | Basement | 14'3'' x 7'10'' | |
| Bedroom | Second level | 8'7'' x 9'3'' | |
| Bedroom | Second level | 8'9'' x 11'1'' | |
| Dining room | Main level | 15'8'' x 8'8'' | |
| Primary Bedroom | Second level | 10'4'' x 19'6'' | |
| Living room | Main level | 15'3'' x 11'10'' | |
| Kitchen | Main level | 9'1'' x 11'5'' |
Location
Location is approximate. See nearby homes on the map
Listed by PG Direct Realty Ltd..

REALTOR®, REALTORS®, and the REALTOR® logo are certification marks that are owned by REALTOR® Canada Inc. and licensed exclusively to The Canadian Real Estate Association (CREA). These certification marks identify real estate professionals who are members of CREA and who must abide by CREA’s By-Laws, Rules, and the REALTOR® Code. The MLS® trademark and the MLS® logo are owned by CREA and identify the professional real estate services provided by members of CREA.
The information contained on this site is based in whole or in part on information that is provided by members of The Canadian Real Estate Association, who are responsible for its accuracy. CREA reproduces and distributes this information as a service for its members and assumes no responsibility for its accuracy.
Similar homes nearby
See more in Nelson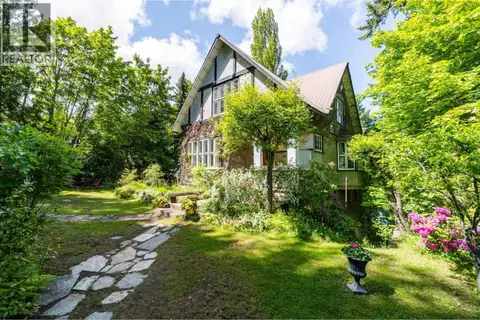 📷 89
$889,900
4 bd2 ba2 pk1865 ft²
1107 ROBERTSON Avenue
Nelson, Nelson
Detached · MLS® 10397464 · Bennett Family Real Estate
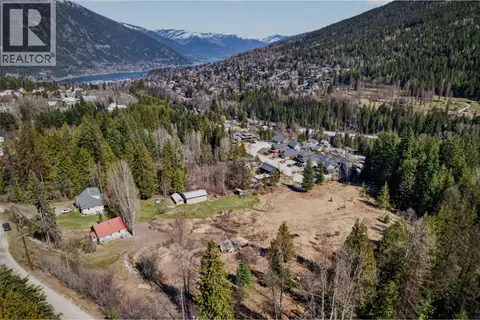 📷 23
$899,000
2619 Silver King Road
Nelson, Nelson
Vacant Land · MLS® 10384084 · Sotheby's International Realty Canada
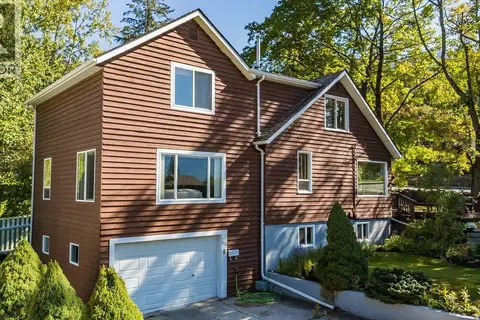 📷 69
$899,000
4 bd2 ba1 pk1866 ft²
904 Fifth Street
Nelson, Nelson
Detached · MLS® 10402421 · RE/MAX All Pro Realty
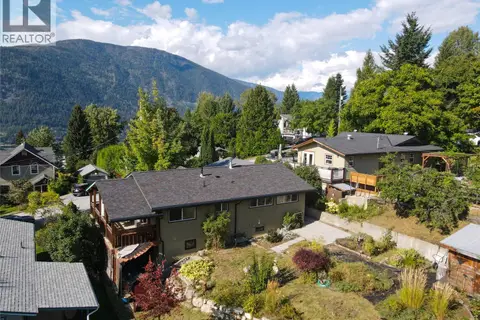 📷 55
$869,000
4 bd3 ba2222 ft²
518 Delbruck Street
Nelson, Nelson
Detached · MLS® 10400716 · Royal LePage Rosling Realty
 📷 68
$859,000
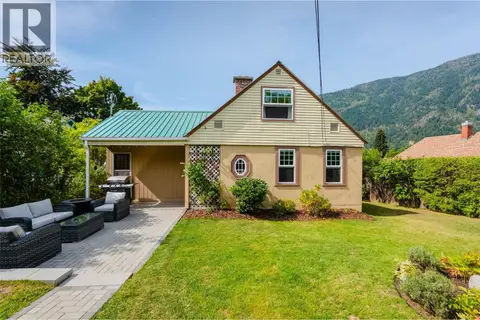
5 bd2 ba2 pk1961 ft²
709 Fourth Street
Nelson, Nelson
Detached · MLS® 10400468 · Bennett Family Real Estate
 📷 53
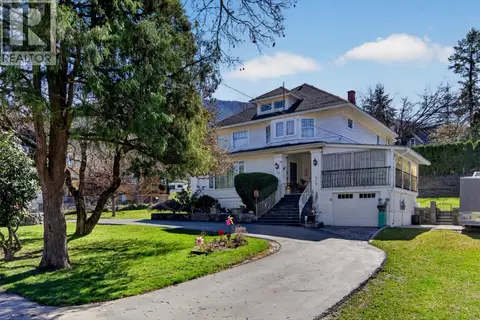
$925,000
4 bd2 ba6 pk3514 ft²
312 Latimer Street
Nelson, Nelson
Detached · MLS® 10383141 · Sotheby's International Realty Canada
 📷 98
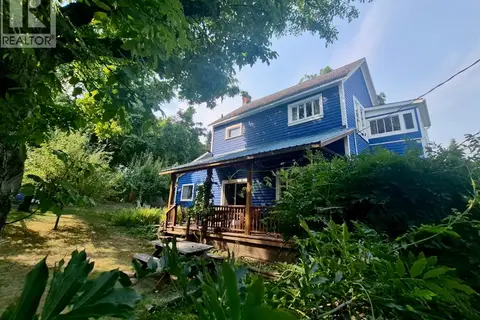
$849,000
3 bd2 ba1817 ft²
204 Chatham Street
Nelson, Nelson
Detached · MLS® 10398930 · Fair Realty (Nelson)
 📷 2
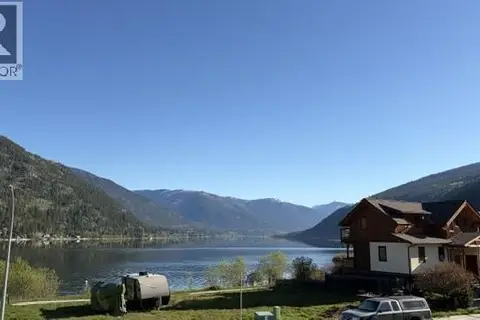
$847,000
1013 SPROAT Drive
Nelson, Nelson
Waterfront
Vacant Land · MLS® 10390089 · Oakwyn Realty Ltd.