1107 ROBERTSON Avenue
Nelson, Nelson, BC, V1L1C2
Listed by Bennett Family Real Estate
$889,900
- 4 bedrooms
- 2 bathrooms
- 2 parking
- 1865 sq ft
Listed 70 days ago · MLS® 10397464
About this home
Tucked into a quiet, sunny cul-de-sac, this remarkable property offers privacy, views, and a beautifully preserved sense of history. Held by the same family for more than 50 years, the Tudor Revival style home with Arts and Crafts influences retains the details that give it warmth and distinction, including mahogany-inlaid hardwood floors, oak-panelled walls, French doors, original doors, and detailed wood trim. The main living spaces are gracious and inviting, with a fireplace located in a small sitting room off the living room and a separate dining room suited to memorable gatherings. Upstairs, a spacious den provides flexibility for a studio, office, or additional sleeping space. Lake and valley views stretch beyond the home, offering a front-row seat to changing light from morning through evening. The grounds are equally special, with mature heritage gardens, a stone entry, detached double garage, and a large, level front yard with room for play, gardening, and outdoor entertaining. Two separately titled lots and an adjoining vacant road right-of-way provide added privacy, guest parking, and future possibilities, including a laneway home or subdivision potential. This property is in a great location - walk comfortably to nearby schools, shopping and amenities. Don't miss out on owning this stunning piece of Nelson history, just waiting for a new family to make it their own! (id:66966)
Details
- Type
- Detached
- Size
- 1865 sq ft
- Basement
- Full
- Garage
- Garage
- Property tax
- $6,108
- Neighbourhood
- Nelson
- Municipality
- Nelson
Interior
- Fireplace
- Wood, Conventional
- Flooring
- Hardwood
Heating, cooling and services
- Heating
- Radiant heat, Hot Water
- Water and sewer
- Municipal sewage system
Building and exterior
- Year built
- 1924
- Roof
- Metal
- Foundation
- Stone
- Outdoor
- Stucco
Parking
- Total parking
- 2
- Driveway and parking
- Detached Garage
Rooms
| Room | Level | Size | Features |
|---|---|---|---|
| Bedroom | Second level | 9'9'' x 16'11'' | |
| Bedroom | Second level | 13'9'' x 9'1'' | |
| Primary Bedroom | Second level | 13'4'' x 20'3'' | |
| Bedroom | Second level | 12'3'' x 11'9'' | |
| Office | Main level | 12'7'' x 5'5'' | |
| Living room | Main level | 20'1'' x 13'7'' | |
| Foyer | Main level | 11'3'' x 8'0'' | |
| Dining room | Main level | 12'1'' x 11'10'' | |
| 4pc Bathroom | Second level | ||
| 2pc Bathroom | Main level | ||
| Kitchen | Main level | 9'9'' x 12'1'' |
Location
Location is approximate. See nearby homes on the map
Listed by Bennett Family Real Estate.

REALTOR®, REALTORS®, and the REALTOR® logo are certification marks that are owned by REALTOR® Canada Inc. and licensed exclusively to The Canadian Real Estate Association (CREA). These certification marks identify real estate professionals who are members of CREA and who must abide by CREA’s By-Laws, Rules, and the REALTOR® Code. The MLS® trademark and the MLS® logo are owned by CREA and identify the professional real estate services provided by members of CREA.
The information contained on this site is based in whole or in part on information that is provided by members of The Canadian Real Estate Association, who are responsible for its accuracy. CREA reproduces and distributes this information as a service for its members and assumes no responsibility for its accuracy.
Similar homes nearby
See more in Nelson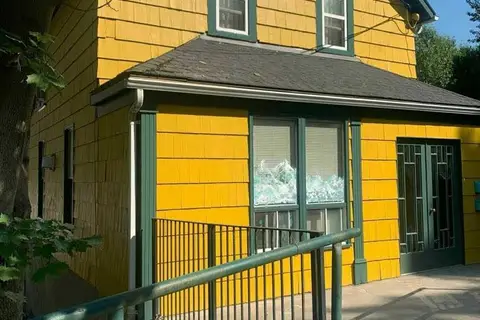 📷 20
$889,050
3 bd3 ba3 pk3020 ft²
915 Front Street
Nelson, Nelson
Detached · MLS® 10372456 · PG Direct Realty Ltd.
 📷 23
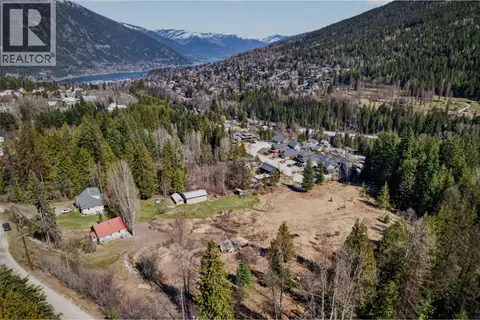
$899,000
2619 Silver King Road
Nelson, Nelson
Vacant Land · MLS® 10384084 · Sotheby's International Realty Canada
 📷 69
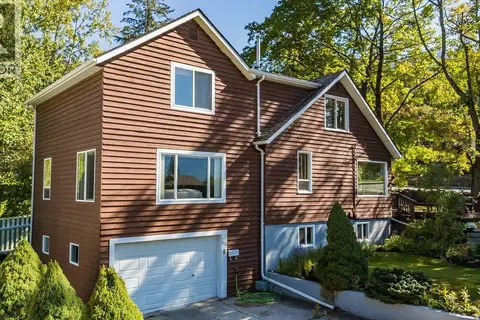
$899,000
4 bd2 ba1 pk1866 ft²
904 Fifth Street
Nelson, Nelson
Detached · MLS® 10402421 · RE/MAX All Pro Realty
 📷 55
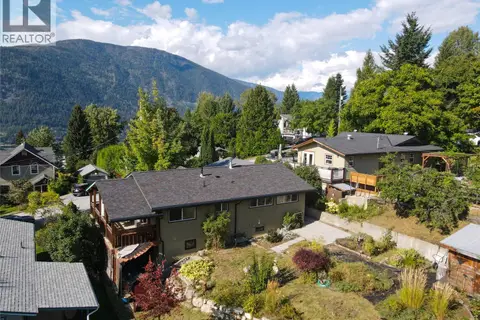
$869,000
4 bd3 ba2222 ft²
518 Delbruck Street
Nelson, Nelson
Detached · MLS® 10400716 · Royal LePage Rosling Realty
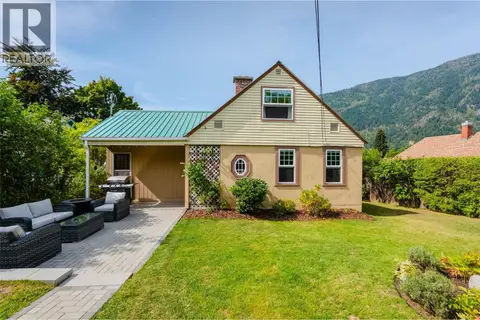 📷 68
$859,000
5 bd2 ba2 pk1961 ft²
709 Fourth Street
Nelson, Nelson
Detached · MLS® 10400468 · Bennett Family Real Estate
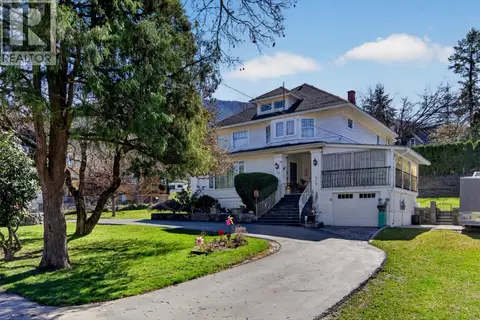 📷 53
$925,000
4 bd2 ba6 pk3514 ft²
312 Latimer Street
Nelson, Nelson
Detached · MLS® 10383141 · Sotheby's International Realty Canada
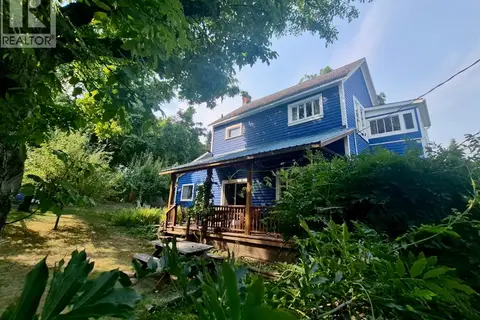 📷 98
$849,000
3 bd2 ba1817 ft²
204 Chatham Street
Nelson, Nelson
Detached · MLS® 10398930 · Fair Realty (Nelson)
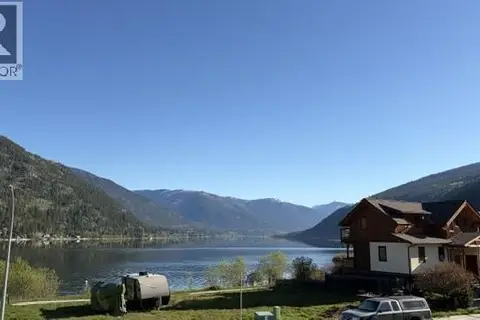 📷 2
$847,000
1013 SPROAT Drive
Nelson, Nelson
Waterfront
Vacant Land · MLS® 10390089 · Oakwyn Realty Ltd.