942 3a Highway
Nelson, Nelson, BC, V1L6J5
Listed by RE/MAX All Pro Realty
$1,150,000
- 3 bedrooms
- 2 bathrooms
- 2 parking
- 1744 sq ft
Listed 7 days ago · MLS® 10402164
About this home
Location! Location! Location! Waterfront 0.6 acre property only minutes from downtown Nelson! Offering a three bedroom two bedroom home, overlooking the Arm of the beautiful kootenay lake. As you enter the driveay, you can park in the double detached garage, that has also been used as a workshop in the past., and has added storage in the basement. This little gem also has a one bedroom inlaw suite in the walk out basement. Seller is paying the permit every year for the dock spot. There used to be a dock and pillars but they will have to be rebuilt. (id:66966)
Details
- Type
- Detached
- Size
- 1744 sq ft
- Garage
- Garage
- Property tax
- $5,799
- Neighbourhood
- Nelson
- Municipality
- Nelson
Interior
- Fireplace
- Gas
- Flooring
- Mixed Flooring
Heating, cooling and services
- Heating
- Forced air, See remarks
- Water and sewer
- Septic tank
Building and exterior
- Year built
- 1961
- Roof
- Asphalt shingle
- Outdoor
- Wood
Parking
- Total parking
- 2
- Driveway and parking
- Detached Garage
Rooms
| Room | Level | Size | Features |
|---|---|---|---|
| Laundry room | Second level | 9' x 12'6'' | |
| Full bathroom | Second level | 7' x 8'10'' | |
| Bedroom | Second level | 15'2'' x 10'10'' | |
| Living room | Second level | 12'11'' x 17' | |
| Kitchen | Second level | 8'8'' x 12'3'' | |
| Bedroom | Main level | 11'3'' x 11'5'' | |
| Full bathroom | Main level | 4'11'' x 8'6'' | |
| Primary Bedroom | Main level | 11'3'' x 13'5'' | |
| Living room | Main level | 16'8'' x 14'5'' | |
| Dining room | Main level | 15'5'' x 7'9'' | |
| Kitchen | Main level | 15'5'' x 9'9'' |
Location
Location is approximate. See nearby homes on the map
Listed by RE/MAX All Pro Realty.

REALTOR®, REALTORS®, and the REALTOR® logo are certification marks that are owned by REALTOR® Canada Inc. and licensed exclusively to The Canadian Real Estate Association (CREA). These certification marks identify real estate professionals who are members of CREA and who must abide by CREA’s By-Laws, Rules, and the REALTOR® Code. The MLS® trademark and the MLS® logo are owned by CREA and identify the professional real estate services provided by members of CREA.
The information contained on this site is based in whole or in part on information that is provided by members of The Canadian Real Estate Association, who are responsible for its accuracy. CREA reproduces and distributes this information as a service for its members and assumes no responsibility for its accuracy.
Similar homes nearby
See more in Nelson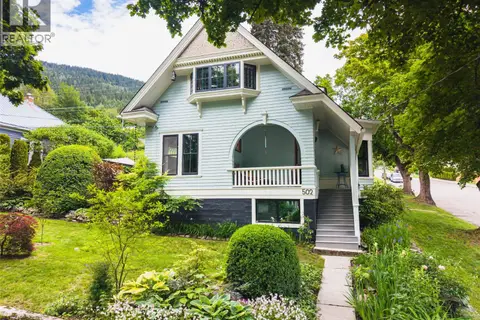 📷 78
$1,149,900
3 bd2 ba2 pk1885 ft²
502 Houston Street
Nelson, Nelson
Detached · MLS® 10402076 · Bennett Family Real Estate
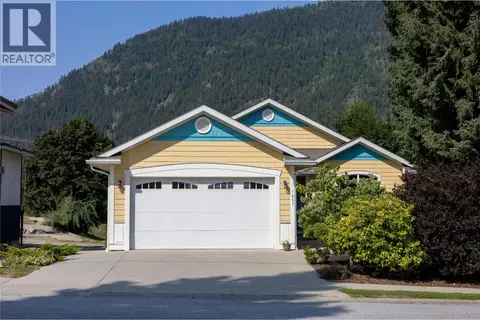 📷 83
$1,050,777
5 bd4 ba4 pk2620 ft²
1007 Fourth Street
Nelson, Nelson
Waterfront
Detached · MLS® 10397765 · Royal LePage Rosling Realty
 📷 71
$1,299,000
7 bd5 ba2 pk5280 ft²
801 Houston Street
Nelson, Nelson
Detached · MLS® 10374655 · Century 21 Purcell Realty Ltd
 📷 99
$1,299,000
3 bd2 ba12 pk1914 ft²
2129 Svoboda Road
Nelson, Nelson
Detached · MLS® 10386644 · Fair Realty (Nelson)
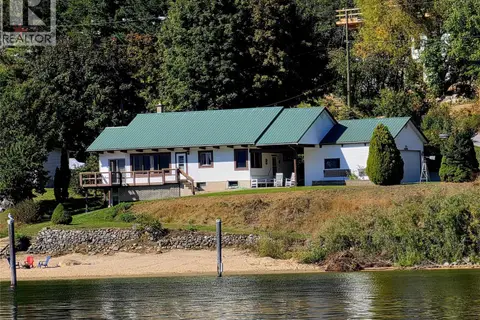 📷 40
$1,299,000
3 bd2 ba4 pk1488 ft²
582 Valhalla Road
Nelson, Nelson
Waterfront
Detached · MLS® 10400697 · Valhalla Path Realty
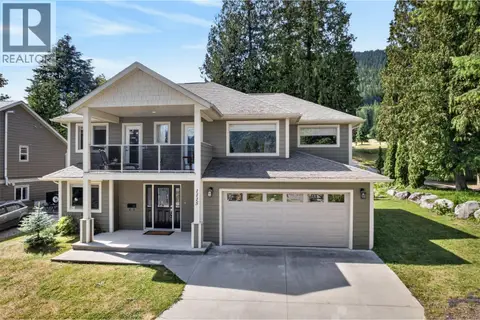 📷 57
$998,000
4 bd3 ba3 pk2177 ft²
1115 West Richards Street
Nelson, Nelson
Detached · MLS® 10393009 · WK Real Estate Co.
 📷 72
$969,000
6 bd4 ba4 pk3790 ft²
220-222 Vernon Street
Nelson, Nelson
Multiplex
Multiplex · MLS® 10400573 · Bennett Family Real Estate
 📷 53
$925,000
4 bd2 ba6 pk3514 ft²
312 Latimer Street
Nelson, Nelson
Detached · MLS® 10383141 · Sotheby's International Realty Canada