1003 RENAISSANCE DRIVE
Lakeview, Oshawa, L1J8B2
Listed by RE/MAX HALLMARK EASTERN REALTY
$699,000
- 3 bedrooms
- 2 bathrooms
- 7 parking
Listed 100 days ago · MLS® E13555810
About this home
Meticulously Maintained Family Home Steps Away from The Lake, Renaissance Park, Waterfront Trail and Gold Point Wildlife Reserve! Extremely Rare, Three Car Garage Parking! You will Love this Quiet Neighbourhood Nestled in Nature w/ Nearby Conveniences. This Detached Two-Storey Home has Three Bedrooms, Two Bathrooms, Finished Basement w/ Separate Entrance, Sunny Eat-In Kitchen w/ Walk-out to Deck, Formal Dining and Living Room, Gas Fireplace on the Main and Lower Level, Convenient 2 pc Bathroom on the Main Floor, Updated 4pc Bathroom on Second Floor w/ Porcelain Tile Flooring, Custom Quartz Vanity, Tile Surround in Shower w/ Pot lights, Large Primary Bedroom w/ Private Balcony and Two Double Closets, Front Foyer w/ Double Closet and Marble Floors. Excellent Curb Appeal, Situated on a Corner Lot, Next to a Small Court, Gorgeous Perennial Flower Beds and Hydrangeas. Enjoy Entertaining on the Back Deck w/ Fully Fenced Yard, Gazebo and Semi Inground Swimming Pool, Newer Pool Liner and Heater, Attached Single Car Garage, Plus, Additional Garage Large Enough to Store Two More Vehicles, Large Boat, Tools. Interlock Driveway with newer garage doors. Permits Available for the Garage and Original Survey of the Property, Rough-in available in the basement for a 2pc bathroom. Three Separate Buses on the Street Take Children to Public and Catholic Schools Nearby. 5 Min Drive to Oshawa GO Station, Public Transportation is Steps Away, 10 Min Bus to Oshawa GO Station (id:66966)
Details
- Type
- Detached
- Basement
- Finished, Separate entrance, N/A, N/A
- Garage
- Garage
- Property tax
- $5,092
- Neighbourhood
- Lakeview
- Municipality
- Oshawa (Lakeview)
Interior
- Bedrooms
- 3 above ground
- Fireplace
- Yes
- Appliances
- Washer, Dryer, Window Coverings
- Flooring
- Marble, Carpeted
Heating, cooling and services
- Heating
- Baseboard heaters, Electric
- Air conditioning
- Wall unit
- Water and sewer
- Sanitary sewer
Building and exterior
- Foundation
- Poured Concrete
- Pool
- Above ground pool
- Outdoor
- Brick, Vinyl siding
Parking
- Total parking
- 7
- Driveway and parking
- Attached Garage, Garage
Rooms
| Room | Level | Size | Features |
|---|---|---|---|
| Bedroom 2 | Second level | 4.73 × 3.45 m (15'6" × 11'4") | |
| Living room | Main level | 4.59 × 3.03 m (15'1" × 9'11") | |
| Bedroom 3 | Second level | 2.79 × 3.3 m (9'2" × 10'10") | |
| Utility room | Lower level | 7.79 × 2.9 m (25'7" × 9'6") | |
| Kitchen | Main level | 2.1 × 3.08 m (6'11" × 10'1") | |
| Primary Bedroom | Second level | 2.62 × 3.4 m (8'7" × 11'2") | |
| Dining room | Main level | 3.29 × 3.03 m (10'10" × 9'11") | |
| Foyer | Main level | 1.62 × 2.44 m (5'4" × 8') | |
| Recreational, Games room | Lower level | 11.29 × 3.73 m (37' × 12'3") | |
| Eating area | Main level | 2.34 × 3.96 m (7'8" × 13') |
Location
Location is approximate. See nearby homes on the map
Listed by RE/MAX HALLMARK EASTERN REALTY.

REALTOR®, REALTORS®, and the REALTOR® logo are certification marks that are owned by REALTOR® Canada Inc. and licensed exclusively to The Canadian Real Estate Association (CREA). These certification marks identify real estate professionals who are members of CREA and who must abide by CREA’s By-Laws, Rules, and the REALTOR® Code. The MLS® trademark and the MLS® logo are owned by CREA and identify the professional real estate services provided by members of CREA.
The information contained on this site is based in whole or in part on information that is provided by members of The Canadian Real Estate Association, who are responsible for its accuracy. CREA reproduces and distributes this information as a service for its members and assumes no responsibility for its accuracy.
Similar homes nearby
See more in Oshawa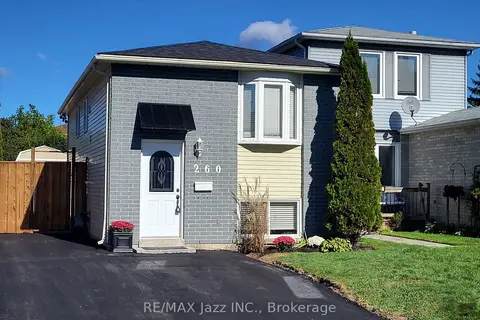 📷 31
$699,000
Reduced $16,000 (↓ 2%)
≈ $3,061/mo mortgage · 20% down
2+2 bd2 ba5 pk700-1100 ft²
260 Lakeview Park Avenue
Lakeview, Oshawa
Basement suiteMultiplexWaterfront
Duplex · MLS® E13794126 · RE/MAX Jazz INC.
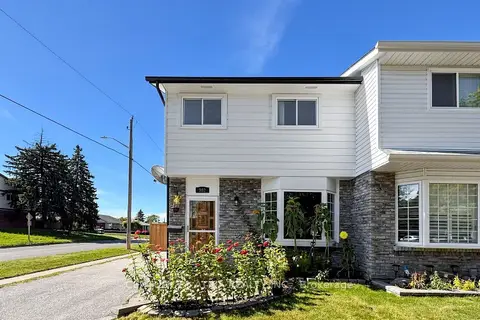 📷 38🎥 Tour
$715,000
≈ $3,131/mo mortgage · 20% down
3 bd2 ba3 pk1100-1500 ft²
982 Renfrew Court
Lakeview, Oshawa
School 1 min walk
Semi-Detached · MLS® E13834400 · CENTURY 21 ATRIA REALTY INC.
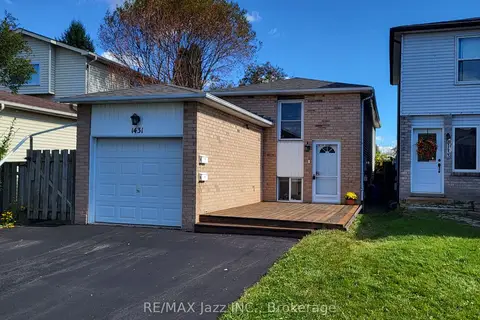 📷 28
$679,000
Reduced $20,000 (↓ 3%)
≈ $2,973/mo mortgage · 20% down
2+1 bd2 ba6 pk700-1100 ft²
1431 Ritson Road S
Lakeview, Oshawa
Basement suiteMultiplexWaterfront
Duplex · MLS® E13793936 · RE/MAX Jazz INC.
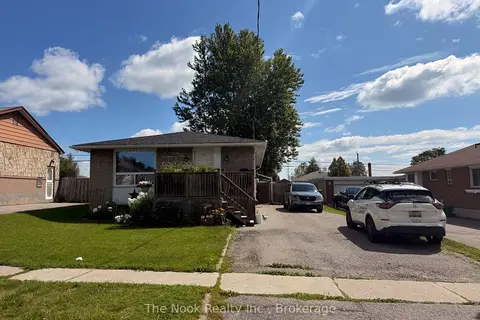 📷 35
$719,999
≈ $3,153/mo mortgage · 20% down
3+2 bd2 ba6 pk700-1100 ft²
1321 Cedar Street
Lakeview, Oshawa
Basement suiteMultiplexSchool 5 min walk
Duplex · MLS® E13646448 · The Nook Realty Inc.
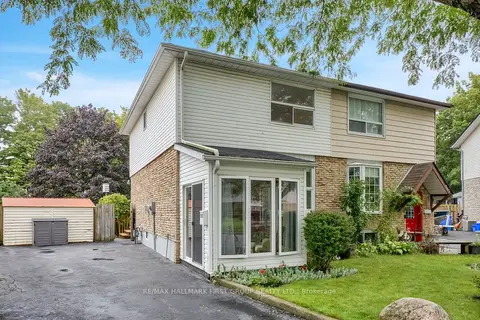 📷 31🎥 Tour
$725,000
≈ $3,175/mo mortgage · 20% down
3+1 bd2 ba4 pk1100-1500 ft²
963 Renfrew Court
Lakeview, Oshawa
WaterfrontWalkableSchool 1 min walk
Semi-Detached · MLS® E13773534 · RE/MAX HALLMARK FIRST GROUP REALTY LTD.
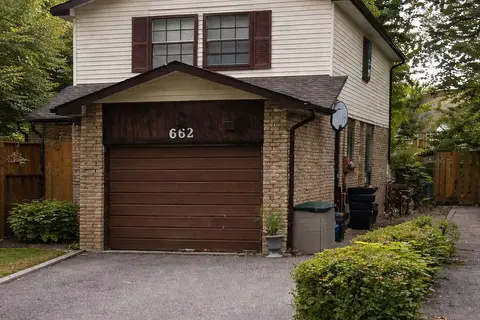 📷 3
$650,000
≈ $2,846/mo mortgage · 20% down
4+1 bd2 ba5 pk1100-1500 ft²
662 Balsam Crescent
Lakeview, Oshawa
WaterfrontFixer-upperSchool 6 min walk
Detached · MLS® E13218522 · RE/MAX WEST REALTY INC.
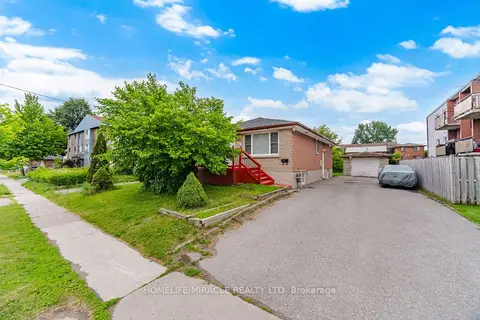 📷 31
$749,000
≈ $3,280/mo mortgage · 20% down
3+3 bd3 ba7 pk1100-1500 ft²
283 Cordova Road
Lakeview, Oshawa
Basement suiteSchool 10 min walk
Detached · MLS® E13845596 · HOMELIFE/MIRACLE REALTY LTD
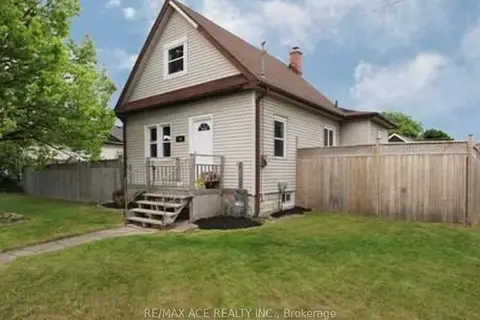
$750,000
≈ $3,284/mo mortgage · 20% down
2 bd2 ba2 pk700-1100 ft²
794 Ritson Road S
Lakeview, Oshawa
School 9 min walk
Detached · MLS® E13440468 · RE/MAX ACE REALTY INC.