963 Renfrew Court
Lakeview, Oshawa, L1J 6L2
$725,000
- 3+1 bedrooms
- 2 bathrooms
- 4 parking
- 1100-1500 sq ft
Listed 38 days ago · MLS® E13773534
About this home
Welcome to a home where nature is part of the backyard! Tucked away on a quiet court, this inviting home backs directly onto conservation lands and a peaceful creek, offering a private, treed setting that's hard to find in the city. Just minutes from the lake, waterfront trails and parks, it's an ideal spot for buyers who love the outdoors without giving up everyday convenience. Inside, you'll find a comfortable, functional layout with plenty of room for the family, plus a finished basement offering additional living space and a bedroom. Step outside to the deck with its aluminum awning - a great place to relax, entertain or simply enjoy the view. New appliances add to the appeal. A wonderful opportunity to enjoy a quieter, more relaxed lifestyle while still being close to shopping, schools, transit and everything Oshawa has to offer.
Details
- Type
- Semi-Detached
- Style
- 2-Storey
- Size
- 1100-1500 sq ft
- Lot
- 22.52 × 130.94 ft
- Basement
- Finished, Full
- Garage
- None
- Kitchens
- 1
- Property tax
- $3,689 (2025)
- Neighbourhood
- Lakeview
- Municipality
- Oshawa
Interior
- Bedrooms
- 3 above ground + 1 below
- Bathrooms
- 1 × 4-piece (second), 1 × 3-piece (basement)
- Rooms
- 6 above ground + 1 below
- Family room or den
- No
- Fireplace
- Natural Gas
- Features
- Floor Drain
Heating, cooling and services
- Heating
- Forced Air, Gas
- Air conditioning
- Central Air
- Water and sewer
- Sewer
Building and exterior
- Style
- 2-Storey
- Exterior
- Brick, Vinyl Siding
- Roof
- Asphalt Shingle
- Foundation
- Poured Concrete
- Faces
- North
- Outdoor
- Porch Enclosed, Garden Shed
Parking
- Total parking
- 4
- Driveway and parking
- Private
Lot
- Size
- 22.52 × 130.94 ft (pie)
More
- Possession
- Flexible
- Nearby
- Greenbelt/Conservation, River/Stream, Beach, School
- Cross street
- Porter and Renfrew
Rooms
| Room | Level | Size | Features |
|---|---|---|---|
| Living Room | Ground | 5.51 × 3.04 m (18'1" × 10') | Hardwood Floor |
| Dining Room | Ground | 4.58 × 2.55 m (15' × 8'4") | Hardwood Floor, W/O To Deck |
| Kitchen | Main | 3.65 × 2.6 m (12' × 8'6") | Hardwood Floor |
| Primary Bedroom | Second | 4.81 × 3.04 m (15'9" × 10') | Hardwood Floor |
| Bedroom 2 | Second | 3.91 × 2.51 m (12'10" × 8'3") | Hardwood Floor |
| Bedroom 3 | Second | 3.91 × 2.51 m (12'10" × 8'3") | Hardwood Floor |
| Recreation | Basement | 4.37 × 2.85 m (14'4" × 9'4") | Laminate |
| Bedroom 4 | Basement | 4.77 × 2.43 m (15'8" × 8') | Laminate |
Location
Location is approximate. See nearby homes on the map
Recent sales nearby
See what similar homes within 1 km sold for in the last year. Create a free account or sign in to see them.
The neighbourhood
Getting around Walkable
- 🚆 Whitby GO7.0 km
Within a 10-minute walk: 2 grocery stores, 4 cafés and restaurants, 4 parks, 1 pharmacy. Nearest grocery: FreshCo (350 m). Nearest park: Cordova Valley Park (450 m).
Schools nearby
Elementary
- Glen Street Public School
EQAO: Gr 6 reading 24%, math 6%2 min walk - Dr. C.F. Cannon Public School
EQAO: Gr 6 reading 42%, math 14%12 min walk - Bobby Orr Public School
EQAO: Gr 6 reading 89%, math 29%15 min walk - Monsignor Philip Coffey Catholic School Catholic
EQAO: Gr 6 reading 68%, math 14%1.2 km
Secondary
- Monsignor John Pereyma Catholic Secondary School Catholic
EQAO: Gr 9 math 38%, literacy test 87%19 min walk - G. L. Roberts Collegiate and Vocational Institute
EQAO: Gr 9 math 20%, literacy test 54%1.5 km
EQAO: share of students meeting the provincial standard (2024–25). Ontario average: Gr 6 reading 86%, math 51%; Gr 9 math 55%; literacy test 83%.
Closest schools, not school zones. Check which school serves this address with the school board before relying on it.
Who lives here postal area L1J
- Owners / renters
- 60% / 40%
- Median household income
- $78,000
- Average age
- 41
- Children under 15
- 16%
- Homes
- 44% detached, 12% high-rise
- Commute by transit
- 7%
- Population
- 43,107
Languages spoken most at home besides English: Urdu 0.5%, Tagalog (Pilipino, Filipino) 0.5%, Spanish 0.4%, Tamil 0.3%.
Flood and conservation Regulated area
This address is inside a conservation-authority regulated area (Central Lake Ontario Conservation): near a valley, stream, shoreline or wetland, where flooding or erosion can occur. New building, additions, pools or grading usually need a permit from the authority.
Screening maps only. Ask the conservation authority for a property inquiry before relying on this.
Safety
Crime Severity Index for Durham Region (Oshawa/Whitby/Ajax) police: 43 vs 57 for Ontario (2025).
Police-reported figures for the whole police service area, not this street. Rates use the area’s resident population.
Distances are approximate. Places © OpenStreetMap contributors. Neighbourhood figures: Statistics Canada, 2021 Census. School results: EQAO via Ontario Data Catalogue (Open Government Licence – Ontario). Flood and regulation mapping: Central Lake Ontario Conservation open data. Crime Severity Index: Statistics Canada.
Living here
Commute
To Union Station (downtown Toronto): 49 km. Transit times · Driving times
Noise Nothing major nearby
No highway within 500 m, rail line within 300 m, or airport flight path nearby.
Distances from the map, not noise measurements. Visit at rush hour to judge for yourself.
Internet High-speed
50/10 Mbps or faster available here by cable, fibre or DSL (the federal high-speed target).
From the federal broadband map. Check exact speeds and providers for the address.
Roads, rail, airports and planned stations © OpenStreetMap contributors. Internet: Innovation, Science and Economic Development Canada, National Broadband Data.
Listed by RE/MAX HALLMARK FIRST GROUP REALTY LTD..
Listing information provided by PropTx Innovations Inc. and TRREB; deemed reliable but not guaranteed accurate by PropTx.
Similar homes nearby
See more in Oshawa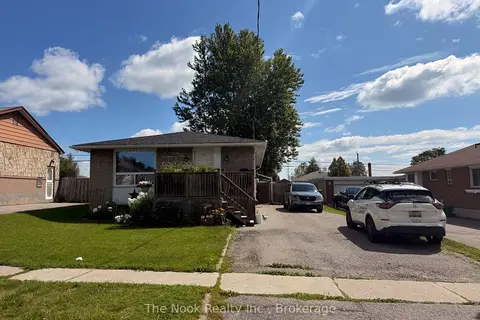
$719,999
3+2 bd2 ba6 pk700-1100 ft²
1321 Cedar Street
Lakeview, Oshawa
Duplex · MLS® E13646448 · The Nook Realty Inc.
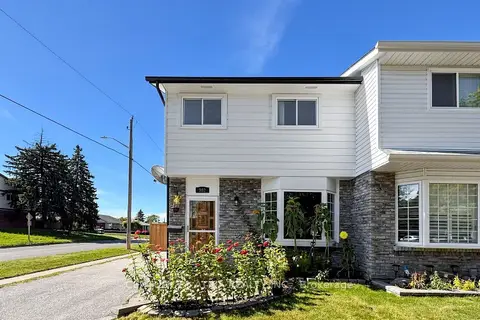
$715,000
3 bd2 ba3 pk1100-1500 ft²
982 Renfrew Court
Lakeview, Oshawa
Semi-Detached · MLS® E13834400 · CENTURY 21 ATRIA REALTY INC.
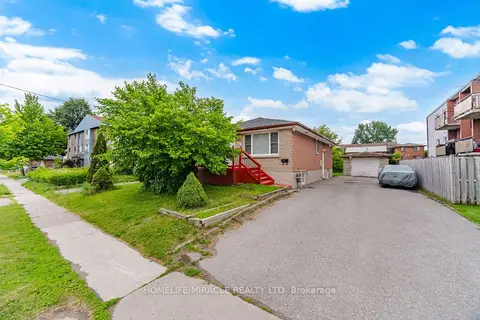
$749,000
3+3 bd3 ba7 pk1100-1500 ft²
283 Cordova Road
Lakeview, Oshawa
Detached · MLS® E13845596 · HOMELIFE/MIRACLE REALTY LTD
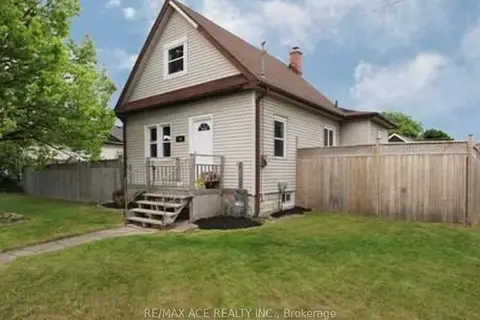
$750,000
2 bd2 ba2 pk700-1100 ft²
794 Ritson Road S
Lakeview, Oshawa
Detached · MLS® E13440468 · RE/MAX ACE REALTY INC.
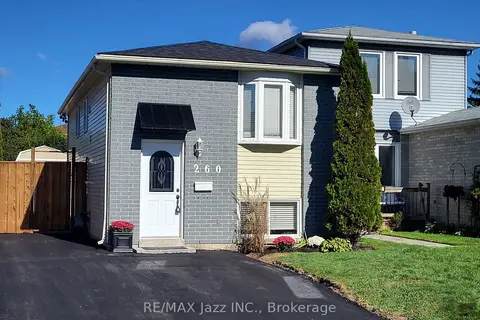
$699,000
2+2 bd2 ba5 pk700-1100 ft²
260 Lakeview Park Avenue
Lakeview, Oshawa
Duplex · MLS® E13794126 · RE/MAX Jazz INC.
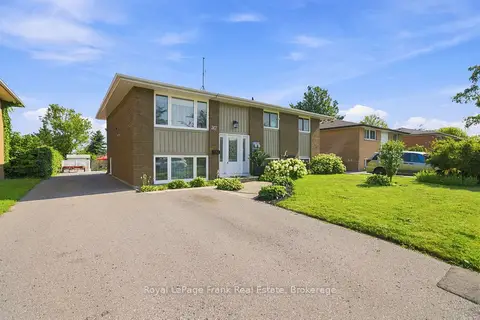
$769,999
Reduced $30,000
3+2 bd2 ba8 pk2000-2500 ft²
317 Dwight Avenue
Lakeview, Oshawa
Detached · MLS® E13677440 · Royal LePage Frank Real Estate
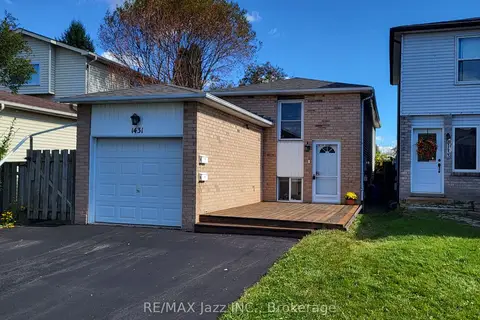
$679,000
2+1 bd2 ba6 pk700-1100 ft²
1431 Ritson Road S
Lakeview, Oshawa
Duplex · MLS® E13793936 · RE/MAX Jazz INC.
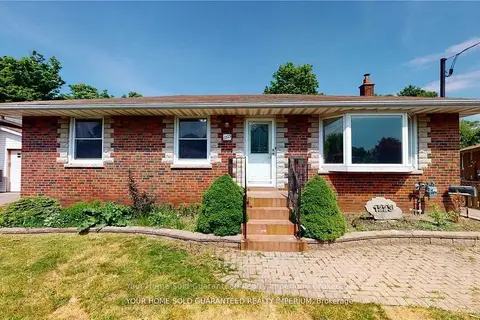
$799,999
3+2 bd2 ba6 pk1100-1500 ft²
1223 Sun Valley Court
Lakeview, Oshawa
Detached · MLS® E13858548 · Your Home Sold Guaranteed Realty Imperium