1431 Ritson Road S
Lakeview, Oshawa, L1J 7M3
$679,000
- 2+1 bedrooms
- 2 bathrooms
- 6 parking
- 700-1100 sq ft
Listed 33 days ago · MLS® E13793936
About this home
The Seller is willing to give back a 2nd. mortgage of $25,000 at 0 %. LIVE IN ONE UNIT AND LET THE OTHER HELP PAY YOUR MORTGAGE! Discover the flexibility and financial benefits of owning a LEGAL DUPLEX in Oshawa's Lakeview neighborhood! Registered with the City of Oshawa (certificate on file), this property offers two separate living spaces, ideal for multigenerational families, investors, or buyers looking to offset their mortgage with rental income. The spacious 2-bedroom upper unit features a walkout to a private deck, while the self-contained 1-bedroom lower unit enjoys plenty of natural light through its above-grade windows, creating a bright and inviting living space. Each unit benefits from its own dedicated outdoor space, kitchen, bathroom, and dishwasher, plus convenient shared laundry facilities. Both units underwent EXTENSIVE RENOVATIONS IN 2019, including updated kitchens, bathrooms, and flooring. Major improvements include a NEWLY PAVED DRIVEWAY (2026), shingles (2023), upgraded attic insulation (2019), and gas furnace and central air conditioning (2018). Additional features include an attached garage and parking for up to 6 vehicles. Includes 2 fridges, 2 stoves, 2 dishwashers, 1 washer, and 1 dryer. LOCATION, LOCATION, LOCATION! Just a FIVE-MINUTE WALK to beautiful Lakeview Park! Enjoy waterfront trails, sandy beaches, and green spaces nearby, with a convenience store directly across the street.Both units are currently occupied by reliable, long-term tenants. Whether you're planning for multigenerational living, seeking additional rental income, or expanding your investment portfolio, this versatile property offers an exceptional opportunity to build long-term value!
Details
- Type
- Duplex
- Style
- Bungalow-Raised
- Size
- 700-1100 sq ft
- Lot
- 27.89 × 108.27 ft
- Basement
- Apartment
- Garage
- Attached
- Kitchens
- 2
- Property tax
- $3,844 (2026)
- Neighbourhood
- Lakeview
- Municipality
- Oshawa
Interior
- Bedrooms
- 2 above ground + 1 below
- Bathrooms
- 1 × 4-piece (upper), 1 × 4-piece (lower)
- Kitchens
- 2 (1 below ground)
- Rooms
- 4 above ground + 5 below
- Family room or den
- No
- Fireplace
- No
- Features
- Accessory Apartment, Carpet Free, In-Law Suite, Storage
Heating, cooling and services
- Heating
- Forced Air, Gas
- Air conditioning
- Central Air
- Water and sewer
- Sewer
Building and exterior
- Style
- Bungalow-Raised
- Exterior
- Aluminum Siding, Brick
- Roof
- Asphalt Shingle
- Foundation
- Concrete
- Faces
- East
- Outdoor
- Deck, Patio, Year Round Living
Parking
- Garage spaces
- 1
- Total parking
- 6
Lot
- Size
- 27.89 × 108.27 ft (rectangular)
- Acreage
- < .50
More
- Possession
- TBA
- Nearby
- Beach, Fenced Yard, Golf, Hospital, Place Of Worship, Rec./Commun.Centre
- Cross street
- Valley Drive and Lakview Park
Rooms
| Room | Level | Size | Features |
|---|---|---|---|
| Kitchen | Upper | 5 × 3.8 m (16'5" × 12'6") | |
| Living Room | Upper | 3.8 × 3 m (12'6" × 9'10") | |
| Primary Bedroom | Upper | 4.3 × 2.47 m (14'1" × 8'1") | W/O To Deck, Double Closet |
| Bedroom 2 | Upper | 2.9 × 1.45 m (9'6" × 4'9") | Closet |
| Laundry | Lower | 1.95 × 1.45 m (6'5" × 4'9") | |
| Kitchen | Lower | 3.4 × 2.75 m (11'2" × 9') | |
| Living Room | Lower | 5.4 × 3 m (17'9" × 9'10") | |
| Primary Bedroom | Lower | 3.7 × 3.1 m (12'2" × 10'2") |
History of this address
2 earlier listings at this address, with sold and leased prices. Create a free account or sign in to see them.
Location
Location is approximate. See nearby homes on the map
Recent sales nearby
See what similar homes within 1 km sold for in the last year. Create a free account or sign in to see them.
The neighbourhood
Getting around Car-dependent
No subway, LRT or GO station within a short trip.
Within a 10-minute walk: no grocery stores, 0 cafés and restaurants, 5 parks. Nearest park: Lakewoods Park (450 m).
Schools nearby
Elementary
- Lakewoods Public School
EQAO: Gr 6 reading 50%, math 14%7 min walk - Dr. C.F. Cannon Public School
EQAO: Gr 6 reading 42%, math 14%18 min walk - Bobby Orr Public School
EQAO: Gr 6 reading 89%, math 29%1.2 km - Monsignor Philip Coffey Catholic School Catholic
EQAO: Gr 6 reading 68%, math 14%1.4 km
Secondary
- G. L. Roberts Collegiate and Vocational Institute
EQAO: Gr 9 math 20%, literacy test 54%10 min walk - Monsignor John Pereyma Catholic Secondary School Catholic
EQAO: Gr 9 math 38%, literacy test 87%2.1 km
EQAO: share of students meeting the provincial standard (2024–25). Ontario average: Gr 6 reading 86%, math 51%; Gr 9 math 55%; literacy test 83%.
Closest schools, not school zones. Check which school serves this address with the school board before relying on it.
Who lives here postal area L1J
- Owners / renters
- 60% / 40%
- Median household income
- $78,000
- Average age
- 41
- Children under 15
- 16%
- Homes
- 44% detached, 12% high-rise
- Commute by transit
- 7%
- Population
- 43,107
Languages spoken most at home besides English: Urdu 0.5%, Tagalog (Pilipino, Filipino) 0.5%, Spanish 0.4%, Tamil 0.3%.
Flood and conservation No mapped hazard
Not inside a mapped flood plain or regulated area in Central Lake Ontario Conservation’s mapping.
Screening maps only. Ask the conservation authority for a property inquiry before relying on this.
Safety
Crime Severity Index for Durham Region (Oshawa/Whitby/Ajax) police: 43 vs 57 for Ontario (2025).
Police-reported figures for the whole police service area, not this street. Rates use the area’s resident population.
Distances are approximate. Places © OpenStreetMap contributors. Neighbourhood figures: Statistics Canada, 2021 Census. School results: EQAO via Ontario Data Catalogue (Open Government Licence – Ontario). Flood and regulation mapping: Central Lake Ontario Conservation open data. Crime Severity Index: Statistics Canada.
Living here
Commute
To Union Station (downtown Toronto): 50 km. Transit times · Driving times
Noise Nothing major nearby
No highway within 500 m, rail line within 300 m, or airport flight path nearby.
Distances from the map, not noise measurements. Visit at rush hour to judge for yourself.
Internet High-speed
50/10 Mbps or faster available here by cable, fibre or DSL (the federal high-speed target).
From the federal broadband map. Check exact speeds and providers for the address.
Roads, rail, airports and planned stations © OpenStreetMap contributors. Internet: Innovation, Science and Economic Development Canada, National Broadband Data.
Listed by RE/MAX Jazz INC..
Listing information provided by PropTx Innovations Inc. and TRREB; deemed reliable but not guaranteed accurate by PropTx.
Similar homes nearby
See more in Oshawa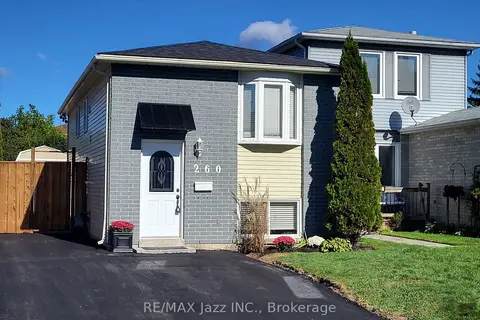
$699,000
2+2 bd2 ba5 pk700-1100 ft²
260 Lakeview Park Avenue
Lakeview, Oshawa
Duplex · MLS® E13794126 · RE/MAX Jazz INC.
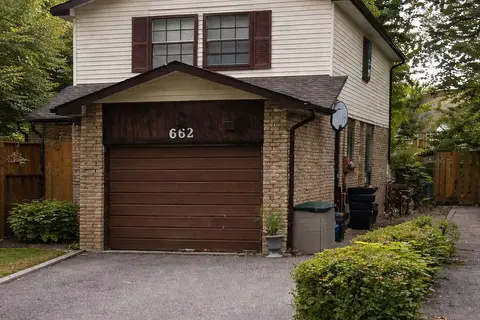
$650,000
4+1 bd2 ba5 pk1100-1500 ft²
662 Balsam Crescent
Lakeview, Oshawa
Detached · MLS® E13218522 · RE/MAX WEST REALTY INC.
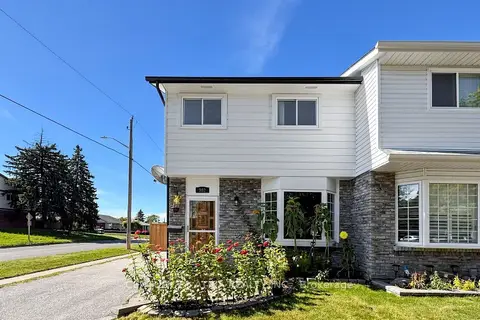
$715,000
3 bd2 ba3 pk1100-1500 ft²
982 Renfrew Court
Lakeview, Oshawa
Semi-Detached · MLS® E13834400 · CENTURY 21 ATRIA REALTY INC.
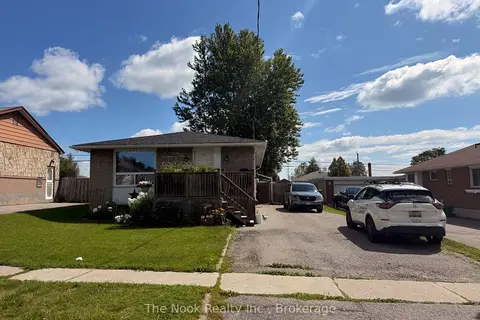
$719,999
3+2 bd2 ba6 pk700-1100 ft²
1321 Cedar Street
Lakeview, Oshawa
Duplex · MLS® E13646448 · The Nook Realty Inc.
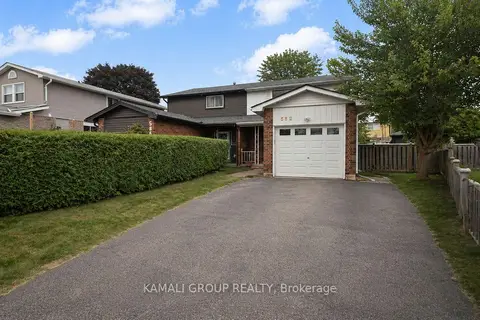
$638,000
3+1 bd2 ba5 pk1100-1500 ft²
582 Lakeview Avenue
Lakeview, Oshawa
Semi-Detached · MLS® E13083780 · KAMALI GROUP REALTY
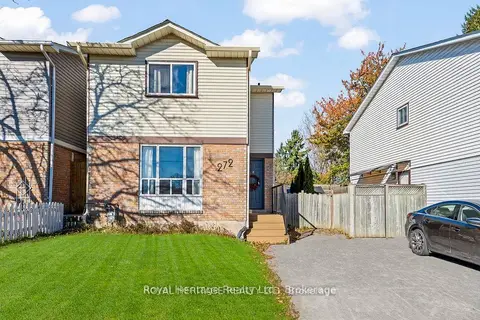
$634,900
3+1 bd2 ba3 pk1100-1500 ft²
272 Phillip Murray Avenue N
Lakeview, Oshawa
Detached · MLS® E13438996 · Royal Heritage Realty Ltd.
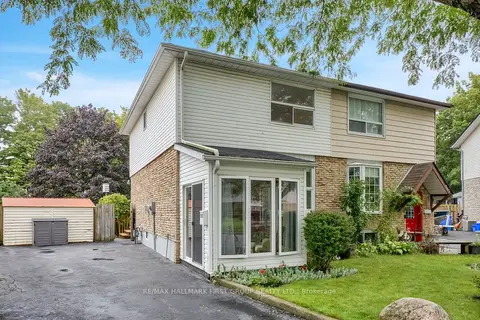
$725,000
3+1 bd2 ba4 pk1100-1500 ft²
963 Renfrew Court
Lakeview, Oshawa
Semi-Detached · MLS® E13773534 · RE/MAX HALLMARK FIRST GROUP REALTY LTD.
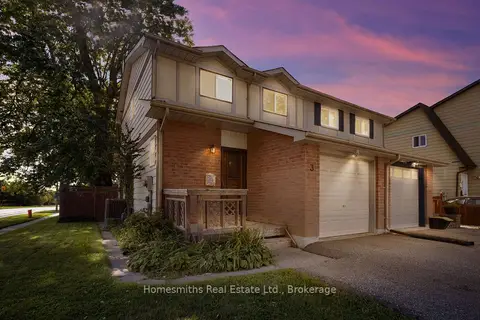
$624,900
3 bd2 ba3 pk1100-1500 ft²
3 Thomas Street
Lakeview, Oshawa
Semi-Detached · MLS® E13860884 · Homesmiths Real Estate Ltd.