272 Phillip Murray Avenue N
Lakeview, Oshawa, L1J 1G9
$634,900
- 3+1 bedrooms
- 2 bathrooms
- 3 parking
- 1100-1500 sq ft
Listed 130 days ago · MLS® E13438996
About this home
Stunning 3+1 Bedroom 2 Bath Staycation Home Nestled In Family-Friendly Lakeside Community. Beautifully Renovated Modern & Eco-Conscious Home, Smart Front Door Lock, Smoke & C.O. Alarms, New Entrance Deck, Fsc Certified Hardwood Flooring On 2nd Floor, Waterproof Laminate Thru-Out Basement, Freshly Painted Throughout, Featuring Sunshine-Filled Living & Dining Rooms, Kitchen With Granite Counter, S/S Appliances & New Contemporary Backsplash. Open Concept Basement With 4th Bedroom/Office & Large Rec Area. Enjoy Summer & Entertain In Private Backyard Featuring A Brand New Large Deck. Walking Distance To Lake Ontario & Conservation Park Plus 500+ Acres Of Forests, Parks & Beaches At Your Doorstep, Close To Shopping, Schools, Bus Routes, 401 & More! **EXTRAS** Upgraded Electrical Panel (2023), Deck(2024), Close To Schools, College & University, Community Centre, Patio Restaurants, Shopping. 15Min Bus Ride Or 5 Min Drive To Go Station. Quick Access To 400 Series Highways. 20 Min Drive To Toronto.
Details
- Type
- Detached
- Style
- 2-Storey
- Size
- 1100-1500 sq ft
- Lot
- 32.06 × 106.09 ft
- Basement
- Finished, Full
- Garage
- None
- Kitchens
- 1
- Property tax
- $4,009 (2026)
- Neighbourhood
- Lakeview
- Municipality
- Oshawa
- Price per sq ft
- $488 (about the same as detached houses in Lakeview)
Interior
- Bedrooms
- 3 above ground + 1 below
- Bathrooms
- 1 × 4-piece (upper), 1 × 2-piece (lower)
- Rooms
- 6 above ground + 3 below
- Family room or den
- No
- Fireplace
- No
- Features
- Storage
Heating, cooling and services
- Heating
- Forced Air, Gas
- Air conditioning
- Central Air
- Water and sewer
- Sewer
Building and exterior
- Style
- 2-Storey
- Exterior
- Brick, Vinyl Siding
- Roof
- Asphalt Shingle
- Faces
- North
- Outdoor
- Deck, Patio, Privacy, Porch
Parking
- Total parking
- 3
- Driveway and parking
- Private
Lot
- Size
- 32.06 × 106.09 ft
More
- Possession
- TBD
- Cross street
- Phillip Murray Ave/Wecker Dr
Rooms
| Room | Level | Size | Features |
|---|---|---|---|
| Living Room | Main | 3.83 × 4.41 m (12'7" × 14'6") | Hardwood Floor, Picture Window, Open Concept |
| Dining Room | Main | 3.54 × 3.18 m (11'7" × 10'5") | Hardwood Floor, W/O To Deck, Open Concept |
| Kitchen | Main | 3.54 × 2.58 m (11'7" × 8'6") | Stainless Steel Appl, Granite Counters, Backsplash |
| Foyer | Main | 1.4 × 2 m (4'7" × 6'7") | Hardwood Floor, Large Closet, Open Concept |
| Primary Bedroom | Second | 3.94 × 3.94 m (12'11" × 12'11") | Hardwood Floor, Double Closet, Window |
| Bedroom 2 | Second | 3.54 × 2.77 m (11'7" × 9'1") | Hardwood Floor, Large Closet, Window |
| Bedroom 3 | Second | 2.55 × 3.07 m (8'4" × 10'1") | Hardwood Floor, Large Closet, Window |
| Recreation | Basement | 5.24 × 4.22 m (17'2" × 13'10") | Laminate, Open Concept, Pot Lights |
| Office | Basement | 5.07 × 3.85 m (16'8" × 12'8") | Laminate, Open Concept, Pot Lights |
| Utility Room | Basement | 1.43 × 2.54 m (4'8" × 8'4") | Separate Room |
History of this address
5 earlier listings at this address, with sold and leased prices. Create a free account or sign in to see them.
Listed by Royal Heritage Realty Ltd..
Listing information provided by PropTx Innovations Inc. and TRREB; deemed reliable but not guaranteed accurate by PropTx.
Similar homes nearby
See more in Oshawa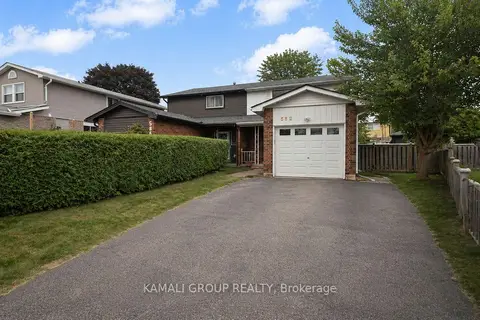
$638,000
3+1 bd2 ba5 pk1100-1500 ft²
582 Lakeview Avenue
Lakeview, Oshawa
Semi-Detached · MLS® E13083780 · KAMALI GROUP REALTY
$624,900
3 bd2 ba3 pk1100-1500 ft²
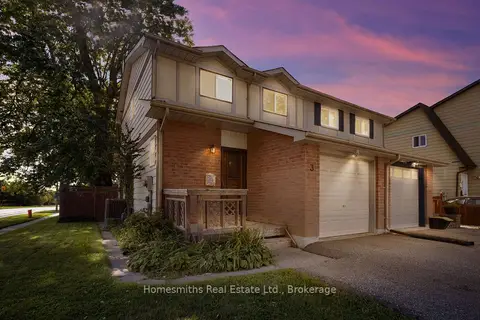
3 Thomas Street
Lakeview, Oshawa
Semi-Detached · MLS® E13860884 · Homesmiths Real Estate Ltd.
$650,000
4+1 bd2 ba5 pk1100-1500 ft²
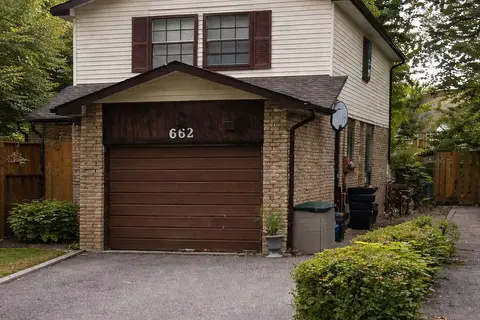
662 Balsam Crescent
Lakeview, Oshawa
Detached · MLS® E13218522 · RE/MAX WEST REALTY INC.
$618,900
3+1 bd2 ba3 pk1100-1500 ft²
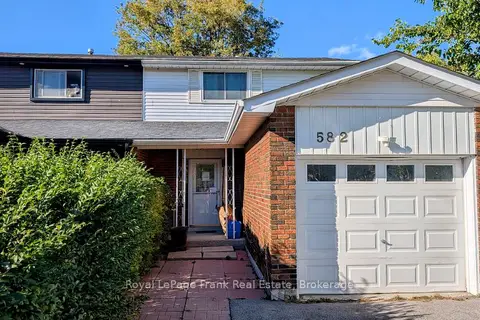
582 Lakeview Avenue
Lakeview, Oshawa
Semi-Detached · MLS® E13870838 · Royal LePage Frank Real Estate
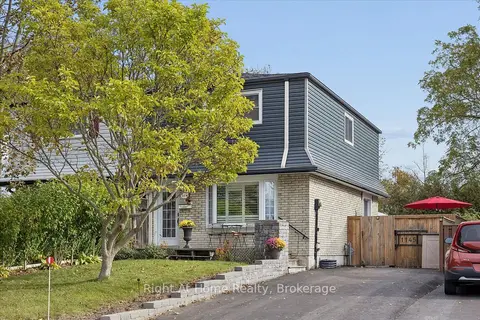
$612,000
3 bd3 ba3 pk1100-1500 ft²
1145 Valley Court
Lakeview, Oshawa
Semi-Detached · MLS® E14085506 · Right At Home Realty
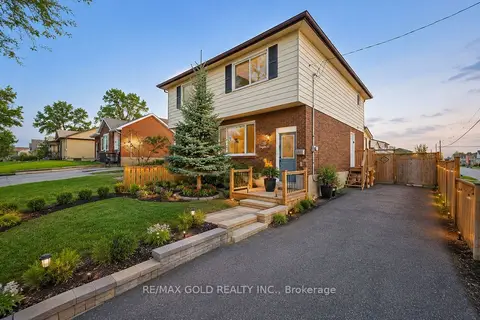
$610,000
3+1 bd3 ba3 pk1100-1500 ft²
784 Douglas Street
Lakeview, Oshawa
Semi-Detached · MLS® E13806242 · RE/MAX GOLD REALTY INC.
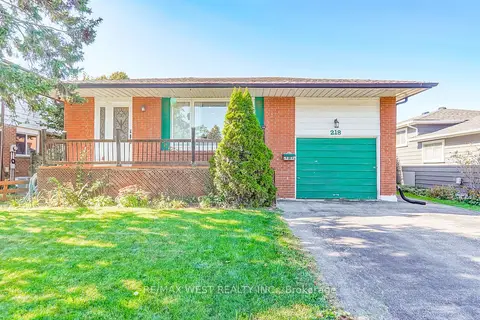
$600,000
3+1 bd2 ba3 pk1100-1500 ft²
218 Quetico Avenue
Lakeview, Oshawa
Detached · MLS® E14032372 · RE/MAX WEST REALTY INC.
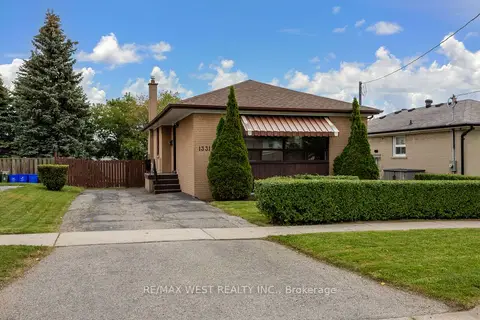
$599,900
Reduced $100,000
3+1 bd2 ba3 pk700-1100 ft²
1331 Sharbot Street
Lakeview, Oshawa
Detached · MLS® E13815066 · RE/MAX WEST REALTY INC.