794 Ritson Road S
Lakeview, Oshawa, L1H 5L4
$750,000
- 2 bedrooms
- 2 bathrooms
- 2 parking
- 700-1100 sq ft
Listed 130 days ago · MLS® E13440468
About this home
Beautiful 1 1/2 Storey Home In The Growing Neighbourhood Of Lakeview. Kitchen Has S/S Appliances, In Backsplash & Separate Eating Area W/ Open Concept Family Room & W/O To Deck Overlooking The Huge Fenced Double Lot. Separate Dining Living Room Areas Have Tons Of Natural Light. 2 Bedrooms On Upper Floor With Beautiful High Trim, Crown Moulding, And Thermal Windows. Minutes Away From The Lake, W/ Tons Of Parks, Trails & Playgrounds. Near Transit Options Such As Oshawa GO Station & 401, Close To The Heart Of The City W/ Plenty Of Shopping/Dining Options! North & South Side Basement Waterproofed. The purpose and effect of the application is to sever a 382.32 sq m parcel of land for the purpose of creating a new residential lot, creating a 430 sq m parcel of residential land with an existing single detached dwelling. The last date for fulfilling conditions is November 13, 2026. (Copy attached)
Details
- Type
- Detached
- Style
- 1 1/2 Storey
- Size
- 700-1100 sq ft
- Lot
- 73.75 × 118.79 ft
- Basement
- Full
- Garage
- None
- Kitchens
- 1
- Property tax
- $3,552 (2025)
- Neighbourhood
- Lakeview
- Municipality
- Oshawa
- Price per sq ft
- $833 (67% above detached houses in Lakeview, $500)
Interior
- Bedrooms
- 2 above ground
- Bathrooms
- 1 × 3-piece (ground), 1 × 4-piece (second)
- Rooms
- 6 above ground
- Family room or den
- Yes
- Fireplace
- No
Heating, cooling and services
- Heating
- Forced Air, Gas
- Air conditioning
- Central Air
- Water and sewer
- Sewer
Building and exterior
- Style
- 1 1/2 Storey
- Exterior
- Vinyl Siding
- Roof
- Asphalt Shingle
- Foundation
- Concrete
- Faces
- West
Parking
- Total parking
- 2
- Driveway and parking
- Private
Lot
- Size
- 73.75 × 118.79 ft
More
- Possession
- Flex
- Nearby
- Fenced Yard, Level, Park, Place Of Worship, Public Transit
- Cross street
- Ritson & Conant
Rooms
| Room | Level | Size | Features |
|---|---|---|---|
| Kitchen | Main | 3.25 × 3.14 m (10'8" × 10'4") | Ceramic Floor, Backsplash, Stainless Steel Appl |
| Breakfast | Main | 3.55 × 2.44 m (11'8" × 8') | Laminate, W/O To Deck, Wainscoting |
| Living Room | Main | 3.52 × 3.26 m (11'7" × 10'8") | Combined w/Kitchen, Broadloom, Crown Moulding |
| Dining Room | Main | 3.09 × 2.6 m (10'2" × 8'6") | Laminate, B/I Shelves, Ceiling Fan(s) |
| Primary Bedroom | Main | 3.93 × 3.33 m (12'11" × 10'11") | Laminate, Window, Ceiling Fan(s) |
| Bedroom 2 | Upper | 3.56 × 2.5 m (11'8" × 8'2") | Laminate, Closet, Window |
| Bedroom 3 | Upper | 3.55 × 2.51 m (11'8" × 8'3") | Laminate, Closet, Window |
History of this address
6 earlier listings at this address, with sold and leased prices. Create a free account or sign in to see them.
Location
Location is approximate. See nearby homes on the map
Recent sales nearby
See what similar homes within 1 km sold for in the last year. Create a free account or sign in to see them.
The neighbourhood
Getting around Somewhat walkable
- 🚆 Whitby GO7.7 km
Within a 10-minute walk: 2 grocery stores, 5 cafés and restaurants, 7 parks. Nearest grocery: The Grocery Outlet (400 m). Nearest park: Bloor Parkette (550 m).
Schools nearby
Elementary
- Bobby Orr Public School
EQAO: Gr 6 reading 89%, math 29%12 min walk - Glen Street Public School
EQAO: Gr 6 reading 24%, math 6%16 min walk - David Bouchard Public School
EQAO: Gr 6 reading 65%, math 28%1.3 km - St. Hedwig Catholic School Catholic
EQAO: Gr 6 reading 93%, math 27%1.4 km
Secondary
- Monsignor John Pereyma Catholic Secondary School Catholic
EQAO: Gr 9 math 38%, literacy test 87%4 min walk - Durham Alternative Secondary School - Oshawa1.9 km
EQAO: share of students meeting the provincial standard (2024–25). Ontario average: Gr 6 reading 86%, math 51%; Gr 9 math 55%; literacy test 83%.
Closest schools, not school zones. Check which school serves this address with the school board before relying on it.
Who lives here postal area L1H
- Owners / renters
- 59% / 41%
- Median household income
- $73,500
- Average age
- 42
- Children under 15
- 15%
- Homes
- 55% detached, 8% high-rise
- Commute by transit
- 6%
- Population
- 32,298
Languages spoken most at home besides English: Tagalog (Pilipino, Filipino) 0.6%, Spanish 0.5%, Polish 0.4%, Tamil 0.4%.
Flood and conservation No mapped hazard
Not inside a mapped flood plain or regulated area in Central Lake Ontario Conservation’s mapping.
Screening maps only. Ask the conservation authority for a property inquiry before relying on this.
Safety
Crime Severity Index for Durham Region (Oshawa/Whitby/Ajax) police: 43 vs 57 for Ontario (2025).
Police-reported figures for the whole police service area, not this street. Rates use the area’s resident population.
Distances are approximate. Places © OpenStreetMap contributors. Neighbourhood figures: Statistics Canada, 2021 Census. School results: EQAO via Ontario Data Catalogue (Open Government Licence – Ontario). Flood and regulation mapping: Central Lake Ontario Conservation open data. Crime Severity Index: Statistics Canada.
Living here
Commute
To Union Station (downtown Toronto): 50 km. Transit times · Driving times
Noise 1 source nearby
- 🚆 Rail line (Kingston Subdivision)250 m
Distances from the map, not noise measurements. Visit at rush hour to judge for yourself.
Internet High-speed
50/10 Mbps or faster available here by cable, fibre or DSL (the federal high-speed target).
From the federal broadband map. Check exact speeds and providers for the address.
Roads, rail, airports and planned stations © OpenStreetMap contributors. Internet: Innovation, Science and Economic Development Canada, National Broadband Data.
Listed by RE/MAX ACE REALTY INC..
Listing information provided by PropTx Innovations Inc. and TRREB; deemed reliable but not guaranteed accurate by PropTx.
Similar homes nearby
See more in Oshawa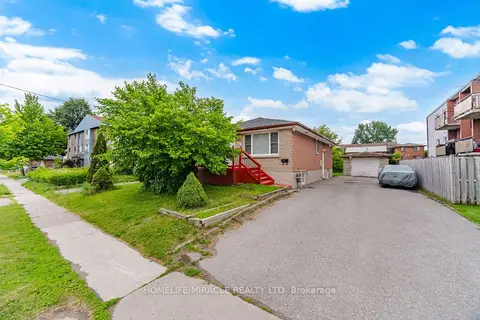
$749,000
3+3 bd3 ba7 pk1100-1500 ft²
283 Cordova Road
Lakeview, Oshawa
Detached · MLS® E13845596 · HOMELIFE/MIRACLE REALTY LTD
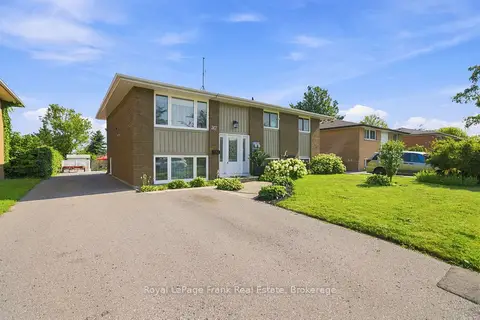 New
$769,999
3+2 bd2 ba8 pk2000-2500 ft²
317 Dwight Avenue
Lakeview, Oshawa
Detached · MLS® E14098664 · Royal LePage Frank Real Estate
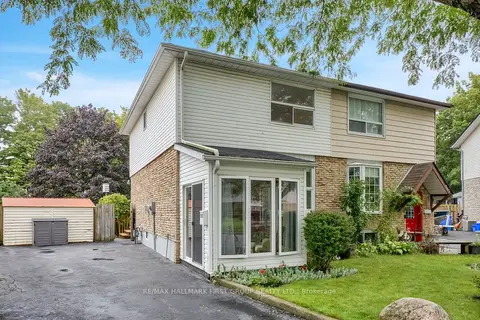
$725,000
3+1 bd2 ba4 pk1100-1500 ft²
963 Renfrew Court
Lakeview, Oshawa
Semi-Detached · MLS® E13773534 · RE/MAX HALLMARK FIRST GROUP REALTY LTD.
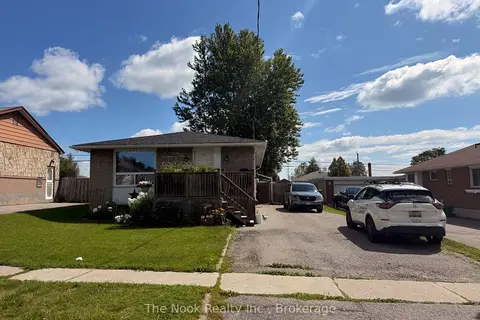
$719,999
3+2 bd2 ba6 pk700-1100 ft²
1321 Cedar Street
Lakeview, Oshawa
Duplex · MLS® E13646448 · The Nook Realty Inc.
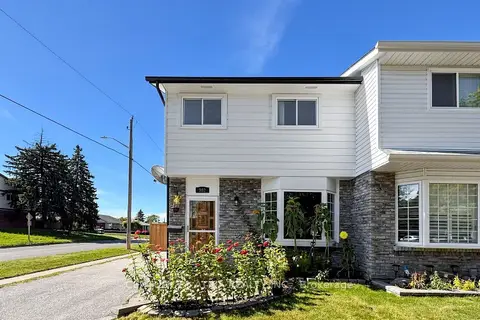
$715,000
3 bd2 ba3 pk1100-1500 ft²
982 Renfrew Court
Lakeview, Oshawa
Semi-Detached · MLS® E13834400 · CENTURY 21 ATRIA REALTY INC.
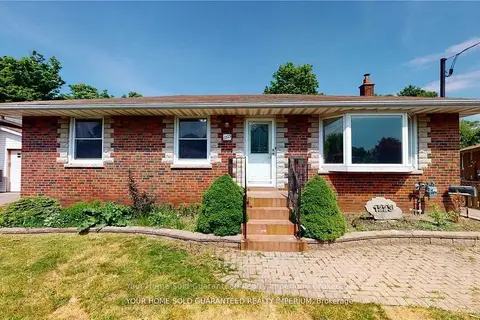
$799,999
3+2 bd2 ba6 pk1100-1500 ft²
1223 Sun Valley Court
Lakeview, Oshawa
Detached · MLS® E13858548 · Your Home Sold Guaranteed Realty Imperium
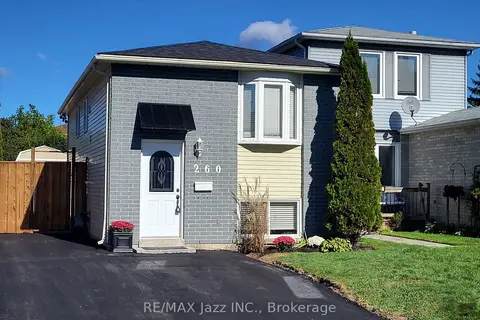
$699,000
2+2 bd2 ba5 pk700-1100 ft²
260 Lakeview Park Avenue
Lakeview, Oshawa
Duplex · MLS® E13794126 · RE/MAX Jazz INC.
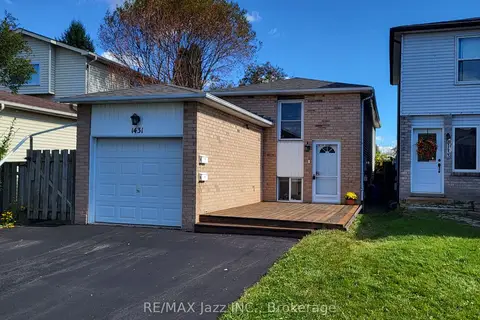
$679,000
2+1 bd2 ba6 pk700-1100 ft²
1431 Ritson Road S
Lakeview, Oshawa
Duplex · MLS® E13793936 · RE/MAX Jazz INC.