100 WILLOWDALE CRESCENT
Port Dover, Norfolk, N0A1N5
Listed by RE/MAX ESCARPMENT REALTY INC.
$749,999
- 2 bedrooms
- 2 bathrooms
- 4 parking
Listed 61 days ago · MLS® X13701816
About this home
Welcome to 100 Willowdale Crescent, beautifully maintained by the original owner, this 3-bedroom bungalow is nestled on a quiet street in the heart of charming Port Dover. Surrounded by mature trees and situated on a fully fenced lot, this home offers the perfect blend of comfort, functionality, and small-town living. Step inside to discover a bright and inviting main floor featuring fresh paint, a spacious great room with vaulted ceilings and hardwood flooring, and an extended eat-in kitchen complete with granite countertops. Convenient main floor laundry adds to the home's practical layout. The fully finished basement expands your living space with dedicated areas for a home office, TV lounge, exercise space, games area, a 2-piece bathroom, and an oversized storage room. Outside, enjoy beautifully landscaped front and rear yards, a large backyard shed, concrete driveway, and an insulated garage with insulated door and mezzanine storage, offering plenty of room for hobbies and seasonal storage. Located in the vibrant lakeside community of Port Dover, you'll love the friendly atmosphere, local shops, restaurants, beaches, marina, and year-round community events. This is an exceptional opportunity to enjoy bungalow living in one of Norfolk County's most sought-after destinations. Features Include: 3 Bedrooms, 2 Bathrooms Vaulted Great Room with Hardwood Flooring Granite Kitchen Countertops Extended Eat-In Kitchen Main Floor Laundry Freshly Painted Living Areas Fully Finished Basement with Office, Rec Room, Exercise & Games Areas Large Storage Room Insulated Garage with Mezzanine Storage Concrete Driveway Large Backyard Shed Fully Fenced Yard Mature Trees & Professional Landscaping Move-in ready and ideally located, this inviting bungalow is ready to welcome you home. (id:66966)
Details
- Type
- Detached
- Style
- Bungalow
- Basement
- Finished, N/A
- Garage
- Garage
- Property tax
- $5,398 (2025)
- Neighbourhood
- Port Dover
- Municipality
- Norfolk (Port Dover)
Interior
- Bedrooms
- 2 above ground
- Fireplace
- Yes
- Appliances
- Washer, Refrigerator, Dishwasher, Range, Dryer, Freezer, Blinds
- Flooring
- Tile, Hardwood
Heating, cooling and services
- Heating
- Forced air, Natural gas
- Air conditioning
- Central air conditioning
- Water and sewer
- Sanitary sewer
Building and exterior
- Style
- Bungalow
- Foundation
- Concrete
- Outdoor
- Brick
Parking
- Total parking
- 4
- Driveway and parking
- Attached Garage, Garage
Rooms
| Room | Level | Size | Features |
|---|---|---|---|
| Family room | Main level | 4.06 × 4.06 m (13'4" × 13'4") | |
| Recreational, Games room | Basement | 9.16 × 7.29 m (30'1" × 23'11") | |
| Office | Basement | 6.02 × 4.36 m (19'9" × 14'4") | |
| Bathroom | Basement | 2.05 × 1.65 m (6'9" × 5'5") | |
| Utility room | Basement | 10.15 × 6.47 m (33'4" × 21'3") | |
| Bathroom | Main level | 1.61 × 2.83 m (5'3" × 9'3") | |
| Bedroom | Main level | 3.05 × 3.36 m (10' × 11') | |
| Primary Bedroom | Main level | 4.47 × 4.46 m (14'8" × 14'8") | |
| Bathroom | Main level | 3.87 × 3.35 m (12'8" × 11') | |
| Living room | Main level | 4.92 × 4.36 m (16'2" × 14'4") | |
| Dining room | Main level | 2.76 × 5.36 m (9'1" × 17'7") | |
| Kitchen | Main level | 4.6 × 3.25 m (15'1" × 10'8") | |
| Eating area | Main level | 2.72 × 3.26 m (8'11" × 10'8") | |
| Laundry room | Main level | 2.15 × 1.63 m (7'1" × 5'4") |
Location
Location is approximate. See nearby homes on the map
Listed by RE/MAX ESCARPMENT REALTY INC..

REALTOR®, REALTORS®, and the REALTOR® logo are certification marks that are owned by REALTOR® Canada Inc. and licensed exclusively to The Canadian Real Estate Association (CREA). These certification marks identify real estate professionals who are members of CREA and who must abide by CREA’s By-Laws, Rules, and the REALTOR® Code. The MLS® trademark and the MLS® logo are owned by CREA and identify the professional real estate services provided by members of CREA.
The information contained on this site is based in whole or in part on information that is provided by members of The Canadian Real Estate Association, who are responsible for its accuracy. CREA reproduces and distributes this information as a service for its members and assumes no responsibility for its accuracy.
Similar homes nearby
See more in Norfolk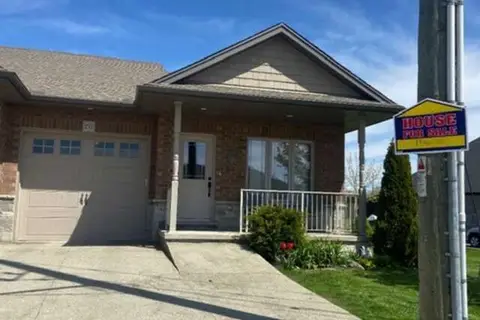 📷 43🎥 Tour
$749,900
≈ $3,284/mo mortgage · 20% down
2+2 bd3 ba2 pk1100-1500 ft²
153 Brown Street
Port Dover, Norfolk
Basement suitePark nearby
Att/Row/Townhouse · MLS® X13241606 · EASY LIST REALTY LTD.
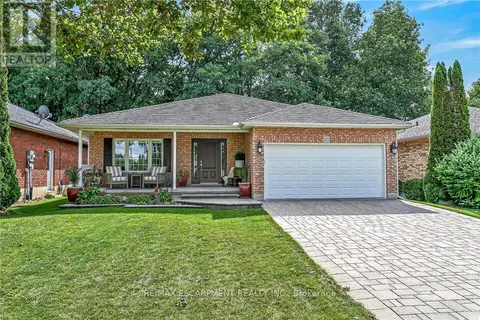 📷 50
$769,900
2+2 bd3 ba5 pk
225 DOVER AVENUE
Port Dover, Norfolk
Ravine lot
Detached · MLS® X13835420 · RE/MAX ESCARPMENT REALTY INC.
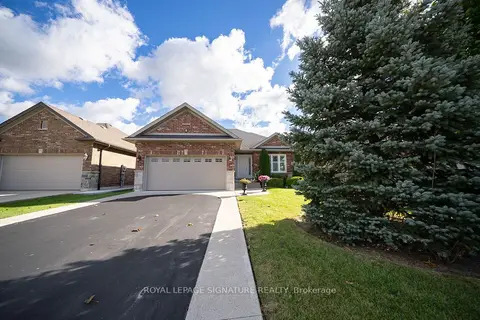 📷 30
$729,900
≈ $3,196/mo mortgage · 20% down
2+2 bd3 ba6 pk1100-1500 ft²
75 Kolbe Drive
Port Dover, Norfolk
Detached · MLS® X13865846 · ROYAL LEPAGE SIGNATURE REALTY
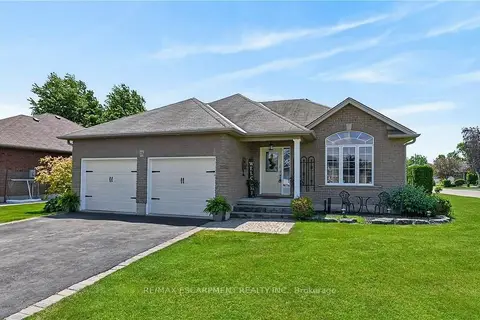 New
📷 50🎥 Tour
$729,900
≈ $3,196/mo mortgage · 20% down
2+1 bd3 ba6 pk1100-1500 ft²
138 Galinee Trail
Port Dover, Norfolk
School 4 min walk
Detached · MLS® X14093926 · RE/MAX ESCARPMENT REALTY INC.
 📷 13
$799,000
≈ $3,499/mo mortgage · 20% down
0 bd0 ba
41 Prospect Street
Port Dover, Norfolk
Waterfront
Vacant Land · MLS® X12807678 · SOTHEBY'S INTERNATIONAL REALTY CANADA
 📷 33🎥 Tour
$699,000
Reduced $50,900 (↓ 7%)
≈ $3,061/mo mortgage · 20% down
1+2 bd1 ba5 pk1500-2000 ft²
29 Old Lakeshore Road
Port Dover, Norfolk
Waterfront
Farm · MLS® X13571272 · RE/MAX ESCARPMENT REALTY INC.
 📷 50🎥 Tour
$699,000
≈ $3,061/mo mortgage · 20% down
2 bd4 ba6 pk1100-1500 ft²
133 New Lakeshore Road
Port Dover, Norfolk
Detached · MLS® X13622414 · RE/MAX ESCARPMENT REALTY INC.
 📷 49🎥 Tour
$699,000
Reduced $100,000 (↓ 13%)
≈ $3,061/mo mortgage · 20% down
3 bd3 ba4 pk1100-1500 ft²
360 Dover Avenue
Port Dover, Norfolk
School 7 min walk
Detached · MLS® X13639566 · Real Broker Ontario Ltd.