100 BEDDOE Drive Unit# 21
Kirkendall South, Hamilton, L8P4Z2
Listed by Coldwell Banker Community Professionals
$674,888
- 3 bedrooms
- 3 bathrooms
- 6 parking
- 2241 sq ft
Listed 127 days ago · MLS® 40839576
About this home
Tucked away in a tranquil setting just steps from Chedoke Golf Course, this beautifully updated townhome offers the perfect blend of low-maintenance living, beauty and comfort in an exceptional community. This move-in-ready home is designed for those seeking an easy lifestyle without compromising on space or style. The main level is ideal for entertaining, featuring a stunning open-concept eat-in kitchen anchored by a massive granite-topped island and generous dining area. Home chefs will appreciate the induction cooktop, sleek range hood, two built-in ovens, wine fridge, and stainless- steel appliances. The spacious lounge is warm and inviting, highlighted by a contemporary gas fireplace. Upstairs, you'll find three well-sized bedrooms including the primary bedroom that boasts and outstanding and newly renovated en-suite bathroom, plus the convenience of a newer stacked washer and dryer in the full common bathroom. The walkout lower level has a bonus den, utility space, and inside access to the double garage. Not enough parking you say? The double wide driveway accommodating up to four additional vehicles. Located in one of the most desirable neighbourhoods, find views of the lush, treed surroundings; access walking trails, parks, and the golf course while also being mins from vibrant Locke St S shops and amenities. You will be in awe & ready to move right in. RSA. (id:66966)
Details
- Type
- Condo Townhouse
- Size
- 2241 sq ft
- Basement
- Finished, Full
- Garage
- Garage
- Property tax
- $4,552
- Maintenance fee
- $540/month
- Neighbourhood
- Kirkendall South
- Municipality
- Hamilton
Interior
- Bedrooms
- 3 above ground
- Fireplace
- No
- Appliances
- Washer, Refrigerator, Gas stove(s), Dishwasher, Stove, Dryer, Microwave, Window Coverings
Heating, cooling and services
- Heating
- Forced air, Natural gas
- Air conditioning
- Central air conditioning
- Water and sewer
- Municipal sewage system
Building and exterior
- Year built
- 2001
- Outdoor
- Vinyl siding, Metal, Brick Veneer
Parking
- Total parking
- 6
- Driveway and parking
- Attached Garage
Condo
- Monthly fee
- $540
- Fee includes
- Landscaping, Water, Insurance
Rooms
| Room | Level | Size | Features |
|---|---|---|---|
| Utility room | Basement | 9'6'' x 8'6'' | |
| Den | Basement | 13'3'' x 12'3'' | |
| 4pc Bathroom | Second level | 10'9'' x 4'11'' | |
| Bedroom | Second level | 11'2'' x 10'2'' | |
| Bedroom | Second level | 10'3'' x 9'6'' | |
| 3pc Bathroom | Second level | 7'4'' x 7'9'' | |
| Primary Bedroom | Second level | 16'3'' x 11'5'' | |
| 2pc Bathroom | Main level | 5'2'' x 3'10'' | |
| Eat in kitchen | Main level | 14'10'' x 16'11'' | |
| Dining room | Main level | 10'9'' x 16'11'' | |
| Living room | Main level | 23'5'' x 13'2'' |
Location
Location is approximate. See nearby homes on the map
Listed by Coldwell Banker Community Professionals.

REALTOR®, REALTORS®, and the REALTOR® logo are certification marks that are owned by REALTOR® Canada Inc. and licensed exclusively to The Canadian Real Estate Association (CREA). These certification marks identify real estate professionals who are members of CREA and who must abide by CREA’s By-Laws, Rules, and the REALTOR® Code. The MLS® trademark and the MLS® logo are owned by CREA and identify the professional real estate services provided by members of CREA.
The information contained on this site is based in whole or in part on information that is provided by members of The Canadian Real Estate Association, who are responsible for its accuracy. CREA reproduces and distributes this information as a service for its members and assumes no responsibility for its accuracy.
Similar homes nearby
See more in Hamilton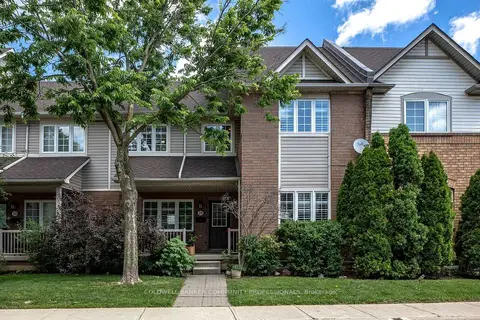 📷 43🎥 Tour
$674,888
Reduced $24,112 (↓ 3%)
≈ $2,955/mo mortgage · 20% down
3 bd3 ba6 pk1600-1799 ft²
100 Beddoe Drive 21
Chedoke Park, Hamilton
GO station 2.9 km
Condo Townhouse · MLS® X13449486 · COLDWELL BANKER COMMUNITY PROFESSIONALS
 📷 22🎥 Tour
$674,900
≈ $2,955/mo mortgage · 20% down
2 bd2 ba2 pk1200-1399 ft²
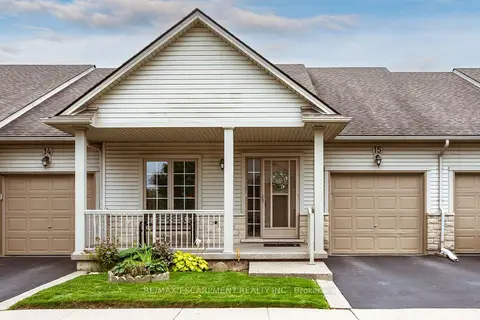
130 SOUTHBROOK Drive 15
Binbrook, Hamilton
Walkable
Condo Townhouse · MLS® X13813668 · RE/MAX ESCARPMENT REALTY INC.
 📷 41
$675,000
Reduced $20,000 (↓ 3%)
≈ $2,956/mo mortgage · 20% down
2 bd3 ba2 pk1000-1199 ft²
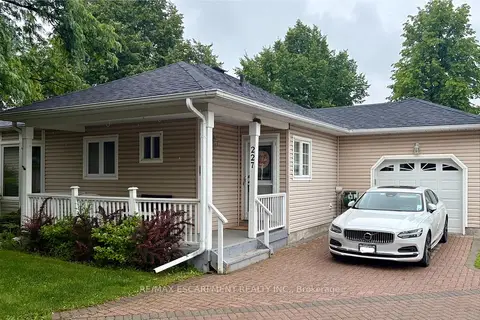
227 Silverbirch Boulevard
Rural Glanbrook, Hamilton
Basement suitePark nearby
Detached Condo · MLS® X13479920 · RE/MAX ESCARPMENT REALTY INC.
 📷 33🎥 Tour
$675,000
Reduced $24,999 (↓ 4%)
≈ $2,956/mo mortgage · 20% down
2 bd2 ba2 pk1200-1399 ft²
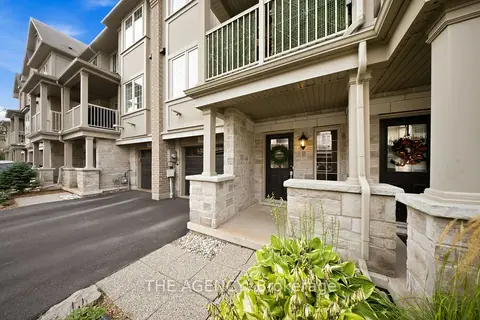
215 Dundas Street E 19
Waterdown, Hamilton
WalkableSchool 8 min walkPark nearby
Condo Townhouse · MLS® X13773922 · THE AGENCY
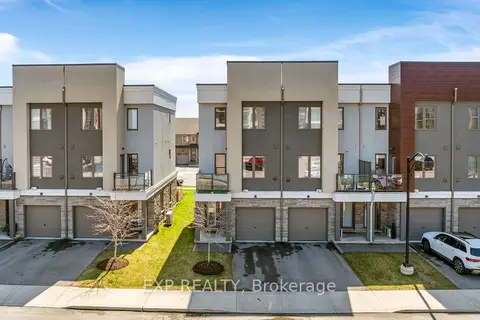 📷 32🎥 Tour
$679,000
≈ $2,973/mo mortgage · 20% down
4 bd3 ba2 pk1400-1599 ft²
115 Shoreview Place 6
Lakeshore, Hamilton
Waterfront
Condo Townhouse · MLS® X13779708 · EXP REALTY
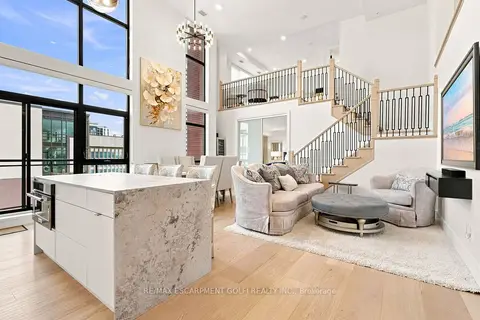 📷 37
$679,000
≈ $2,973/mo mortgage · 20% down
2 bd3 ba1 pk1400-1599 ft²
112 King Street E PH5
Beasley, Hamilton
GO station 0.4 kmWalkableSchool 6 min walk
Condo Apartment · MLS® X14086812 · RE/MAX ESCARPMENT GOLFI REALTY INC.
 📷 37
$679,000
2+1 bd3 ba1 pk1487 ft²
112 KING Street E Unit# PH5
Beasley, Hamilton
Condo Apartment · MLS® 40871833 · RE/MAX Escarpment Golfi Realty Inc.
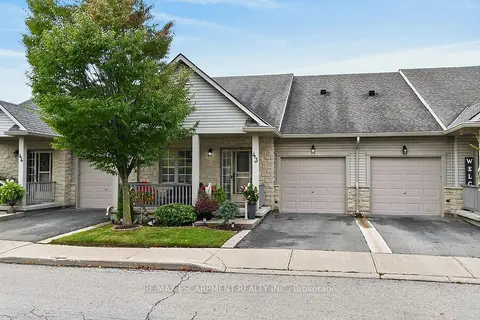 📷 48
$679,500
≈ $2,976/mo mortgage · 20% down
2 bd2 ba2 pk1200-1399 ft²
34 SOUTHBROOK Drive 43
Binbrook, Hamilton
Walkable
Condo Townhouse · MLS® X14028394 · RE/MAX ESCARPMENT REALTY INC.