10, 117 Bow Ridge Drive
Bow Ridge, Cochrane, AB, T4C2G9
Listed by MaxWell Canyon Creek
$499,000
- 3 bedrooms
- 4 bathrooms
- 2 parking
- 1300 sq ft
Listed 81 days ago · MLS® A2334129
About this home
* * * PUBLIC OPEN HOUSE SAT. AUG 22 1:00 to 4:00 PM * * * This lovely townhouse is part of the desirable Aspen Heights Condominiums (16 units total) and offers many amenities that others do not, from the attached double garages to the walk-out basements (on some of the units). Set high on the hill on the south side of Cochrane, with an nearby extensive path system, some that lead down to the Bow River, it offers a view across the Bow River valley and backs onto a common green space. This unit features a large kitchen, a large living room with a corner gas fireplace, and a spacious eating nook leading to the main level deck. The second storey features two attractive bedrooms, a 4 piece main bath, a very large primary bedroom with its own 4 piece ensuite bath and a large walk-in closet. The view from this bedroom is even better! The fully finished walk-out basement has a large family room with a second fireplace, a very attractive wet bar, patio doors leading to the lower patio, a full bath and laundry. Rarely does a walkout townhouse come for sale in this complex. When you add in the views of the Bow River Valley, a private part of Cochrane and access to the extensive hiking/biking paths, you have a special property that truly must be seen to be appreciate. (id:66966)
Details
- Type
- Att/Row/Townhouse
- Size
- 1300 sq ft
- Basement
- Finished, Full, Walk out
- Garage
- Garage
- Property tax
- $2,513 (2026)
- Maintenance fee
- $473/month
- Neighbourhood
- Bow Ridge
- Municipality
- Cochrane
Interior
- Bedrooms
- 3 above ground
- Fireplace
- Yes
- Appliances
- Washer, Refrigerator, Dishwasher, Stove, Microwave, Garburator, Hood Fan, See remarks, Window Coverings, Garage door opener
- Flooring
- Hardwood, Laminate, Carpeted, Linoleum
Heating, cooling and services
- Heating
- Forced air
Building and exterior
- Year built
- 2001
- Foundation
- Poured Concrete
- Outdoor
- Vinyl siding
Parking
- Total parking
- 2
- Driveway and parking
- Attached Garage
Rooms
| Room | Level | Size | Features |
|---|---|---|---|
| 2pc Bathroom | Main level | 5.67 Ft x 6.00 Ft | |
| Living room | Main level | 12.58 Ft x 14.25 Ft | |
| Kitchen | Main level | 8.33 Ft x 11.50 Ft | |
| Other | Main level | 8.33 Ft x 11.50 Ft | |
| Primary Bedroom | Second level | 11.00 Ft x 14.00 Ft | |
| Bedroom | Second level | 10.00 Ft x 10.42 Ft | |
| Bedroom | Second level | 8.58 Ft x 9.75 Ft | |
| 4pc Bathroom | Second level | 5.08 Ft x 8.00 Ft | |
| 4pc Bathroom | Second level | 4.92 Ft x 7.92 Ft | |
| Recreational, Games room | Lower level | 12.50 Ft x 16.17 Ft | |
| Other | Lower level | 12.17 Ft x 17.83 Ft | |
| 3pc Bathroom | Lower level | 6.17 Ft x 12.17 Ft |
Location
Location is approximate. See nearby homes on the map
Listed by MaxWell Canyon Creek.

REALTOR®, REALTORS®, and the REALTOR® logo are certification marks that are owned by REALTOR® Canada Inc. and licensed exclusively to The Canadian Real Estate Association (CREA). These certification marks identify real estate professionals who are members of CREA and who must abide by CREA’s By-Laws, Rules, and the REALTOR® Code. The MLS® trademark and the MLS® logo are owned by CREA and identify the professional real estate services provided by members of CREA.
The information contained on this site is based in whole or in part on information that is provided by members of The Canadian Real Estate Association, who are responsible for its accuracy. CREA reproduces and distributes this information as a service for its members and assumes no responsibility for its accuracy.
Similar homes nearby
See more in Cochrane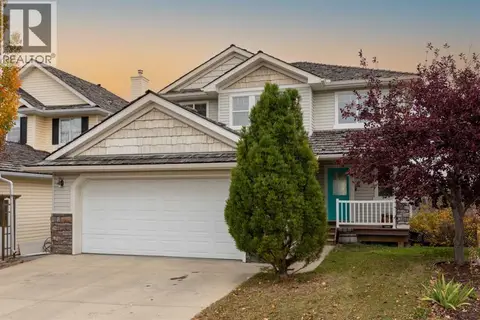 📷 40
$573,000
3+1 bd4 ba4 pk1837 ft²
151 Bow Ridge Crescent
Bow Ridge, Cochrane
Basement suite
Detached · MLS® A2351846 · Royal LePage Benchmark
 📷 36
$584,900
3 bd3 ba4 pk2323 ft²
45 Bow Ridge Drive
Bow Ridge, Cochrane
Detached · MLS® A2353124 · LPT Realty
 📷 35
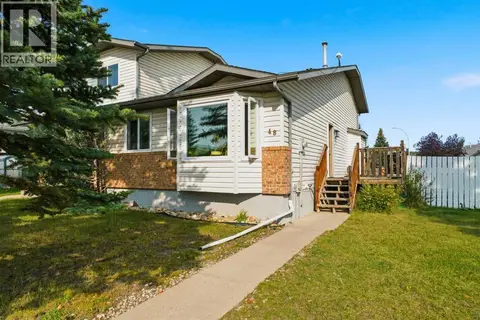
$499,000
2+1 bd3 ba2 pk1325 ft²
48 West Aarsby Road
West Valley, Cochrane
Multiplex
Duplex · MLS® A2341434 · Royal LePage Benchmark
 📷 35
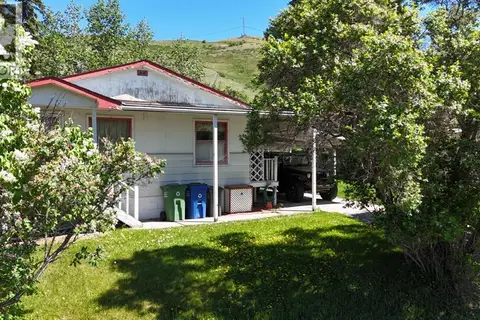
$499,000
2+1 bd2 ba2 pk792 ft²
332 Third Street W
Downtown, Cochrane
Detached · MLS® A2347518 · Royal LePage Benchmark
 📷 19
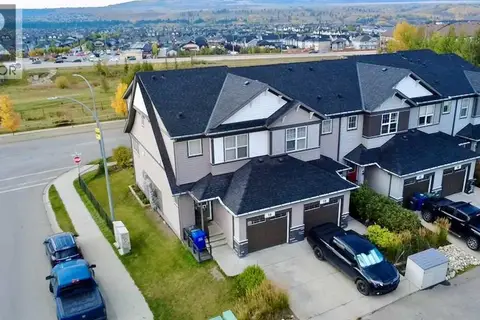
$499,000
3 bd3 ba2 pk1406 ft²
5A Heritage Drive
Heritage Hills, Cochrane
Att/Row/Townhouse · MLS® A2347735 · Century 21 Bravo Realty
 📷 49
$499,900
3 bd3 ba2 pk1463 ft²
434 River Avenue
Greystone, Cochrane
Detached · MLS® A2217498 · Greater Calgary Real Estate
 📷 50
$499,900
3 bd3 ba2 pk1455 ft²
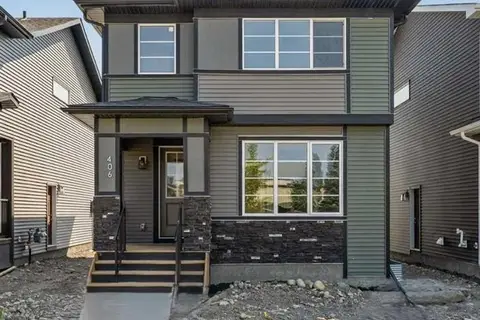
406 River Avenue
Greystone, Cochrane
Basement suite
Detached · MLS® A2336033 · Greater Calgary Real Estate
 📷 48
$499,900
3 bd3 ba2 pk1333 ft²
404 River Avenue
Greystone, Cochrane
Basement suite
Detached · MLS® A2334081 · Greater Calgary Real Estate