404 River Avenue
Greystone, Cochrane, AB, T4C3B8
Listed by Greater Calgary Real Estate
$499,900
- 3 bedrooms
- 3 bathrooms
- 2 parking
- 1333 sq ft
Listed 72 days ago · MLS® A2334081
About this home
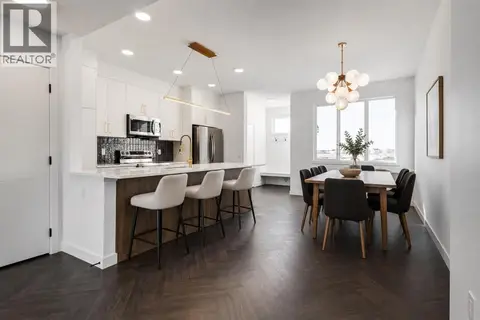
IMMEDIATE POSSESSION! BRAND NEW HOME by Douglas Homes, Master Builder in central Greystone, short walking distance to parks, the Bow River, major shopping & interconnected pathway system. Featuring the Fernie with side door entry. This gorgeous 3 bedroom, 2 & 1/2 half bath home offers 1330 sq ft of living space. Located on a River Avenue which provides easy, close access to two parks, one being Kid's Play Park, & the interconnective pathway system perfect for those looking for a outdoor lifestyle. This gorgeous 3 bedroom, 2 & 1/2 half bath home offers over 1330 sq ft of living space. Loads of upgraded features in this beautiful, open floor plan. The main floor greets you with 8' front door, soaring 9' ceilings, oversized windows, built-in niches & fireplace. Gleaming Hardwood floors flow through the kitchen, hall & nook adding a feeling of warmth & style. The Kitchen is completed with Quartz or Granite Countertops, rich, tinted lacquer Kitchen Cabinets & new stainless steel Kitchen appliance package. Upstairs you'll find a generous Primary Bedroom with Ensuite - Quartz Counter vanity, 5' shower, ceramic tile flooring & large walk-in closet. The 2nd floor is completed by two good size additional bedrooms, main bath with Quartz or Granit countertop, undermounted sink & ceramic tile flooring You will love the convenience of 2nd Floor Laundry completed with ceramic floor tile. This is a very popular plan, great for young families, investors or the down sizers. Spacious, Beautiful and Elegant! The perfect place for your perfect home. Call today! Interior photos are from the actual home and prior build & are reflective of fit, finish & included features. Note: Interior photos are for illustration purposes only. Actual interior colors/finishes, & upgrades may be different than shown & the Seller is under no obligation to provide them as such. (id:66966)
Details
- Type
- Detached
- Size
- 1333 sq ft
- Basement
- Unfinished, Full, Separate entrance
- Neighbourhood
- Greystone
- Municipality
- Cochrane
Interior
- Bedrooms
- 3 above ground
- Fireplace
- Yes
- Appliances
- Refrigerator, Range - Electric, Dishwasher, Microwave Range Hood Combo, Humidifier
- Flooring
- Hardwood, Carpeted, Ceramic Tile
Heating, cooling and services
- Heating
- Forced air, Natural gas
- Water and sewer
- Municipal sewage system
Building and exterior
- Year built
- 2025
- Exterior
- Wood frame
- Foundation
- Poured Concrete
- Outdoor
- Stone, Vinyl siding, Composite Siding
Parking
- Total parking
- 2
- Driveway and parking
- Parking Pad, RV
Rooms
| Room | Level | Size | Features |
|---|---|---|---|
| Great room | Main level | 14.50 Ft x 13.58 Ft | |
| Kitchen | Main level | 12.83 Ft x 12.75 Ft | |
| Breakfast | Main level | 12.75 Ft x 9.58 Ft | |
| Primary Bedroom | Upper Level | 11.33 Ft x 12.08 Ft | |
| Bedroom | Upper Level | 9.25 Ft x 10.00 Ft | |
| Bedroom | Upper Level | 9.50 Ft x 10.01 Ft | |
| 2pc Bathroom | Main level | ||
| 4pc Bathroom | Upper Level | ||
| 3pc Bathroom | Upper Level |
Location
Location is approximate. See nearby homes on the map
Listed by Greater Calgary Real Estate.

REALTOR®, REALTORS®, and the REALTOR® logo are certification marks that are owned by REALTOR® Canada Inc. and licensed exclusively to The Canadian Real Estate Association (CREA). These certification marks identify real estate professionals who are members of CREA and who must abide by CREA’s By-Laws, Rules, and the REALTOR® Code. The MLS® trademark and the MLS® logo are owned by CREA and identify the professional real estate services provided by members of CREA.
The information contained on this site is based in whole or in part on information that is provided by members of The Canadian Real Estate Association, who are responsible for its accuracy. CREA reproduces and distributes this information as a service for its members and assumes no responsibility for its accuracy.
Similar homes nearby
See more in Cochrane 📷 49
$499,900
3 bd3 ba2 pk1463 ft²
434 River Avenue
Greystone, Cochrane
Detached · MLS® A2217498 · Greater Calgary Real Estate
 📷 50
$499,900
3 bd3 ba2 pk1455 ft²
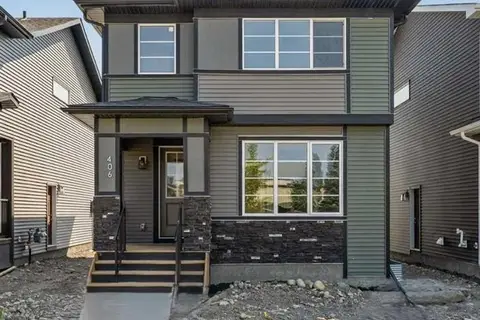
406 River Avenue
Greystone, Cochrane
Basement suite
Detached · MLS® A2336033 · Greater Calgary Real Estate
 📷 41
$499,900
3 bd3 ba2 pk1542 ft²
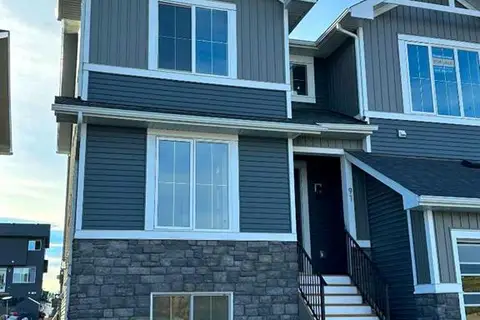
91 Agate Road
Greystone, Cochrane
Basement suiteMultiplex
Duplex · MLS® A2344149 · Greater Calgary Real Estate
 📷 40
$471,900
3 bd3 ba1522 ft²
266 Greystone Boulevard
Greystone, Cochrane
Multiplex
Duplex · MLS® A2336607 · eXp Realty
 📷 39
$529,900
3 bd3 ba1630 ft²
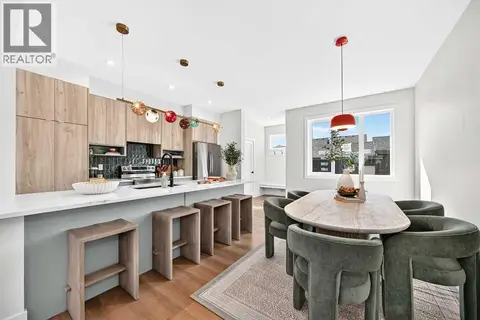
246 Greystone Boulevard
Greystone, Cochrane
Multiplex
Duplex · MLS® A2348173 · eXp Realty
 📷 10
$531,900
3 bd3 ba1630 ft²
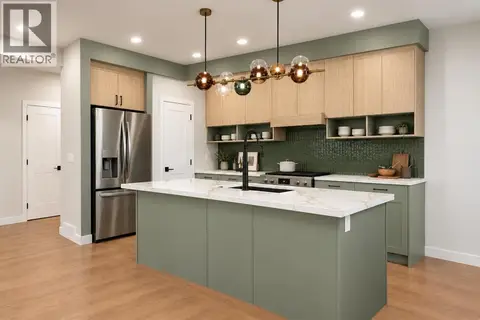
242 Greystone Boulevard
Greystone, Cochrane
Multiplex
Duplex · MLS® A2344036 · eXp Realty
 📷 41
$539,900
3 bd3 ba4 pk1441 ft²
67 Agate Road
Greystone, Cochrane
Basement suiteMultiplex
Duplex · MLS® A2329380 · Greater Calgary Real Estate
 📷 19
$459,900
3 bd3 ba2 pk1521 ft²
218 Greystone Boulevard
Greystone, Cochrane
Multiplex
Duplex · MLS® A2334643 · eXp Realty