218 Greystone Boulevard
Greystone, Cochrane, AB, T4C3K3
Listed by eXp Realty
$459,900
- 3 bedrooms
- 3 bathrooms
- 2 parking
- 1521 sq ft
Listed 65 days ago · MLS® A2334643
About this home
** Open House at Show Home - 78 Agate Road, Cochrane - October 22nd 4-6pm, October 24th 12-4pm and October 25th 11am-4pm ** Welcome to this beautifully crafted unit of a duplex - Talo model by Rohit Homes, situated in the vibrant and rapidly growing community of Greystone in Cochrane. This home is an excellent fit for families, first-time buyers, or anyone looking to right-size without compromising on style or versatility. Offering 3 bedrooms, 2.5 bathrooms, and 1,520 sq. ft. of well-designed living space, this brand-new home features a bright, open-concept main floor with 9' ceilings and a seamless connection between the kitchen, dining, and living areas—ideal for both daily living and entertaining. The contemporary kitchen serves as the focal point, complete with quartz countertops, a central island, and modern cabinetry that blend practicality with sophisticated design. At the rear, a parking pad provides convenient parking while preserving the home’s inviting curb appeal.Upstairs, the spacious primary suite includes a private ensuite and generous closet space, complemented by two additional bedrooms and a full bathroom—ideal for kids, guests, or a home office. A convenient upper-floor laundry room adds to the everyday ease of living. Set in the dynamic community of Greystone you'll enjoy quick access to parks, schools, scenic pathways, local amenities, and major routes—making commuting to Calgary or weekend escapes to the mountains a breeze. Don’t miss your chance to live in this stylish and functional quadplex in one of Cochrane's most desirable new neighborhoods—schedule your private showing today! (id:66966)
Details
- Type
- Duplex
- Size
- 1521 sq ft
- Basement
- Unfinished, Full
- Garage
- Garage
- Neighbourhood
- Greystone
- Municipality
- Cochrane
Interior
- Bedrooms
- 3 above ground
- Fireplace
- No
- Appliances
- Washer, Refrigerator, Dishwasher, Stove, Dryer, Microwave
- Flooring
- Tile, Carpeted, Vinyl Plank
Heating, cooling and services
- Heating
- Forced air
Building and exterior
- Year built
- 2026
- Exterior
- Wood frame
- Foundation
- Poured Concrete
Parking
- Total parking
- 2
- Driveway and parking
- Detached Garage
Rooms
| Room | Level | Size | Features |
|---|---|---|---|
| Other | Main level | 5.00 Ft x 7.75 Ft | |
| 2pc Bathroom | Main level | 2.92 Ft x 7.58 Ft | |
| Kitchen | Main level | 8.50 Ft x 13.00 Ft | |
| Dining room | Main level | 8.33 Ft x 16.33 Ft | |
| Living room | Main level | 12.92 Ft x 19.08 Ft | |
| Other | Main level | 5.67 Ft x 5.33 Ft | |
| Other | Main level | 3.17 Ft x 4.83 Ft | |
| Bedroom | Upper Level | 8.25 Ft x 10.83 Ft | |
| Bedroom | Upper Level | 8.42 Ft x 10.67 Ft | |
| Laundry room | Upper Level | 4.42 Ft x 5.42 Ft | |
| 4pc Bathroom | Upper Level | 4.92 Ft x 8.58 Ft | |
| Bonus Room | Upper Level | 8.00 Ft x 11.83 Ft | |
| Primary Bedroom | Upper Level | 11.75 Ft x 13.83 Ft | |
| 4pc Bathroom | Upper Level | 4.92 Ft x 9.00 Ft | |
| Other | Upper Level | 4.50 Ft x 7.08 Ft |
Location
Location is approximate. See nearby homes on the map
Listed by eXp Realty.

REALTOR®, REALTORS®, and the REALTOR® logo are certification marks that are owned by REALTOR® Canada Inc. and licensed exclusively to The Canadian Real Estate Association (CREA). These certification marks identify real estate professionals who are members of CREA and who must abide by CREA’s By-Laws, Rules, and the REALTOR® Code. The MLS® trademark and the MLS® logo are owned by CREA and identify the professional real estate services provided by members of CREA.
The information contained on this site is based in whole or in part on information that is provided by members of The Canadian Real Estate Association, who are responsible for its accuracy. CREA reproduces and distributes this information as a service for its members and assumes no responsibility for its accuracy.
Similar homes nearby
See more in Cochrane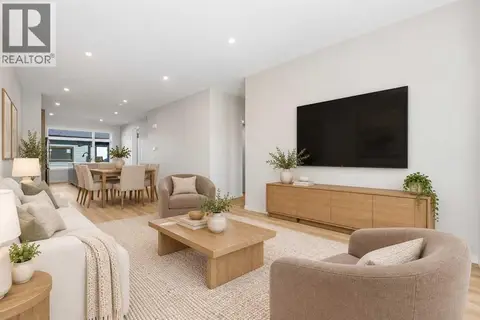 📷 39
$459,900
3 bd3 ba4 pk1509 ft²
225 Vantage Drive
Greystone, Cochrane
Att/Row/Townhouse · MLS® A2346666 · eXp Realty
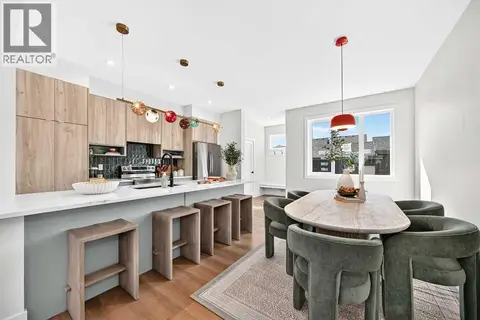 📷 40
$471,900
3 bd3 ba1522 ft²
266 Greystone Boulevard
Greystone, Cochrane
Multiplex
Duplex · MLS® A2336607 · eXp Realty
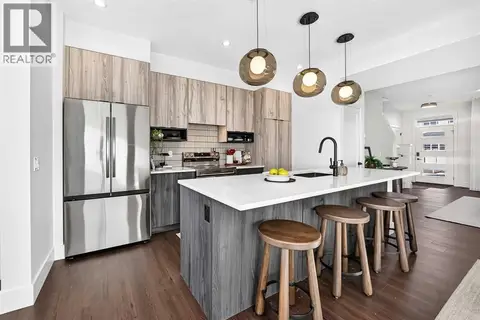 📷 38
$441,900
3 bd3 ba2 pk1522 ft²
278 Greystone Boulevard
Greystone, Cochrane
Multiplex
Duplex · MLS® A2348182 · eXp Realty
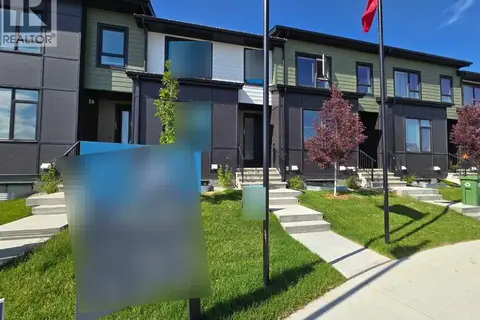 📷 30
$439,110
3 bd3 ba1 pk1468 ft²
232 Vantage Drive
Greystone, Cochrane
Att/Row/Townhouse · MLS® A2335013 · Bode Platform Inc.
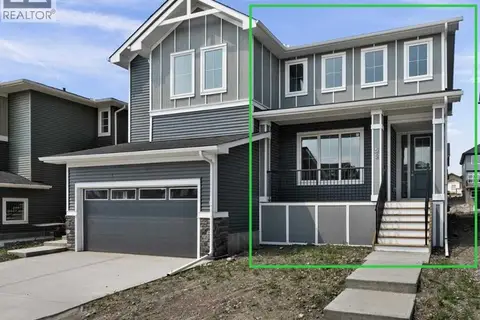 📷 47
$434,900
3 bd3 ba2 pk1287 ft²
55 Agate Road
Greystone, Cochrane
Basement suiteMultiplex
Duplex · MLS® A2329006 · Greater Calgary Real Estate
 📷 49
$499,900
3 bd3 ba2 pk1463 ft²
434 River Avenue
Greystone, Cochrane
Detached · MLS® A2217498 · Greater Calgary Real Estate
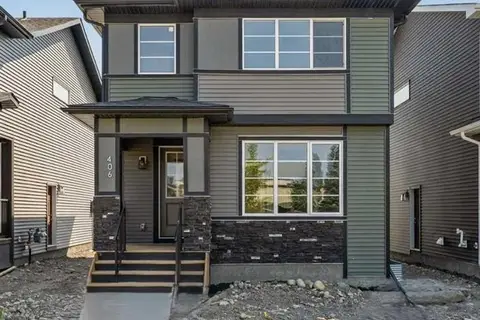 📷 50
$499,900
3 bd3 ba2 pk1455 ft²
406 River Avenue
Greystone, Cochrane
Basement suite
Detached · MLS® A2336033 · Greater Calgary Real Estate
 📷 48
$499,900
3 bd3 ba2 pk1333 ft²
404 River Avenue
Greystone, Cochrane
Basement suite
Detached · MLS® A2334081 · Greater Calgary Real Estate