1 CLIFF DRIVE
Newcastle, Clarington, L1B1P2
Listed by Realty Executives Pentel Ltd.
$699,900
- 2 bedrooms
- 3 bathrooms
- 4 parking
Listed 69 days ago · MLS® E13671092
About this home
1 Cliff Drive - Wilmot Creek Lakeside Lifestyle Enjoy picturesque Lake Ontario views and a relaxed, resort-style lifestyle in the sought-after 55+ community of Wilmot Creek. This well-appointed 2-bedroom, 3-bathroom bungalow offers comfortable, low-maintenance living with plenty of space for relaxing and entertaining. The bright, open-concept living room features vaulted ceilings and updated flooring, while the separate den provides flexibility as a home office, reading room, or hobby space. The sun-filled Florida/TV room offers a walk-out to the backyard and a peaceful place to unwind. A rare bonus is the finished basement, featuring a spacious recreation area, additional bathroom, and workshop-ideal for hobbies, guests, or additional living space. Enjoy your morning coffee on the covered porch overlooking the lake. Additional features include wider doorways, gas fireplace, in-ground sprinkler system, and an extra-large driveway. Life at Wilmot Creek is all about community, activity, and connection. Residents enjoy an impressive range of amenities including a golf course, indoor and outdoor pools, tennis and pickleball courts, fitness centre, marina, walking trails, clubs, and social activities. On-site conveniences including a restaurant, salon, pharmacy, walk-in clinic, dog park, woodshop, and more make everyday living easy and enjoyable. Ideally located minutes from Newcastle and Bowmanville, with shopping, dining, and essential services nearby, plus easy access to Highways 401 and 115 and close to the future GO Train. If you're 55+ and ready to enjoy an active, welcoming lakeside lifestyle, 1 Cliff Drive is a wonderful place to call home. (id:66966)
Details
- Type
- Detached
- Style
- Bungalow
- Basement
- Partially finished, Full
- Garage
- Garage
- Property tax
- $3,031
- Neighbourhood
- Newcastle
- Municipality
- Clarington (Newcastle)
Interior
- Bedrooms
- 2 above ground
- Fireplace
- Yes
- Appliances
- Washer, Refrigerator, Central Vacuum, Dishwasher, Stove, Dryer, Microwave, Window Coverings, Garage door opener remote(s), Water Heater
- Flooring
- Concrete, Laminate, Carpeted, Ceramic, Linoleum
Heating, cooling and services
- Heating
- Forced air, Natural gas
- Air conditioning
- Central air conditioning
- Water and sewer
- Sanitary sewer
Building and exterior
- Style
- Bungalow
- Foundation
- Poured Concrete
- Pool
- Indoor pool
- Outdoor
- Vinyl siding
Parking
- Total parking
- 4
- Driveway and parking
- Attached Garage, Garage
Rooms
| Room | Level | Size | Features |
|---|---|---|---|
| Living room | Main level | 3.12 × 7.31 m (10'3" × 24') | |
| Recreational, Games room | Basement | 7.54 × 5.69 m (24'9" × 18'8") | |
| Workshop | Basement | 7.54 × 5.69 m (24'9" × 18'8") | |
| Bathroom | Basement | 1.87 × 2.04 m (6'2" × 6'8") | |
| Utility room | Basement | 3.88 × 11.75 m (12'9" × 38'7") | |
| Other | Basement | 1.81 × 2.86 m (5'11" × 9'5") | |
| Dining room | Main level | 4.49 × 4.29 m (14'9" × 14'1") | |
| Kitchen | Main level | 3.9 × 3.99 m (12'10" × 13'1") | |
| Family room | Main level | 4.29 × 3.99 m (14'1" × 13'1") | |
| Laundry room | Main level | 4.29 × 2.72 m (14'1" × 8'11") | |
| Primary Bedroom | Main level | 3.12 × 4.93 m (10'3" × 16'2") | |
| Bedroom 2 | Main level | 3.19 × 3.29 m (10'6" × 10'10") | |
| Bathroom | Main level | 2.6 × 2.69 m (8'6" × 8'10") | |
| Bathroom | Main level | 1.9 × 1.87 m (6'3" × 6'2") | |
| Foyer | Main level | 3.59 × 4.34 m (11'9" × 14'3") |
Location
Location is approximate. See nearby homes on the map
Listed by Realty Executives Pentel Ltd..

REALTOR®, REALTORS®, and the REALTOR® logo are certification marks that are owned by REALTOR® Canada Inc. and licensed exclusively to The Canadian Real Estate Association (CREA). These certification marks identify real estate professionals who are members of CREA and who must abide by CREA’s By-Laws, Rules, and the REALTOR® Code. The MLS® trademark and the MLS® logo are owned by CREA and identify the professional real estate services provided by members of CREA.
The information contained on this site is based in whole or in part on information that is provided by members of The Canadian Real Estate Association, who are responsible for its accuracy. CREA reproduces and distributes this information as a service for its members and assumes no responsibility for its accuracy.
Similar homes nearby
See more in Clarington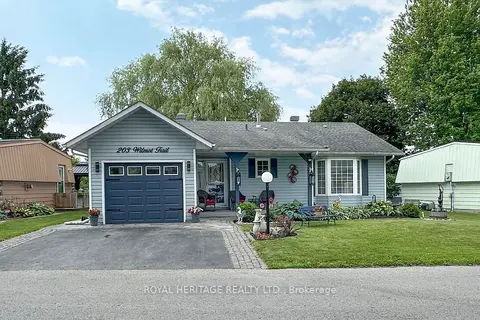 📷 44🎥 Tour
$699,900
≈ $3,065/mo mortgage · 20% down
2 bd2 ba3 pk1100-1500 ft²
203 Wilmot Trail
Newcastle, Clarington
Detached · MLS® E13547756 · ROYAL HERITAGE REALTY LTD.
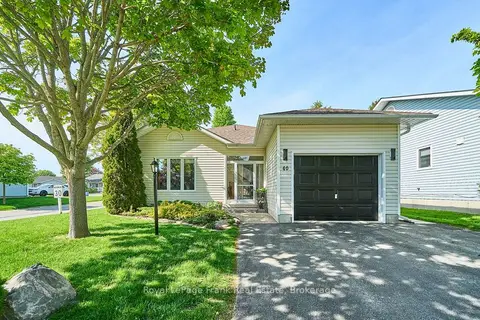 📷 25🎥 Tour
$695,000
≈ $3,043/mo mortgage · 20% down
2 bd2 ba3 pk1100-1500 ft²
40 Niagara Trail
Newcastle, Clarington
Pool
Detached · MLS® E13812796 · Royal LePage Frank Real Estate
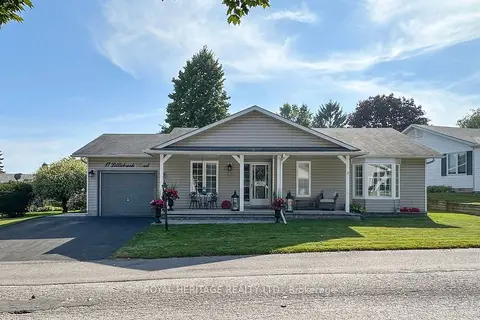 📷 42🎥 Tour
$659,900
≈ $2,890/mo mortgage · 20% down
2 bd2 ba3 pk1100-1500 ft²
17 Littlebrook Road
Newcastle, Clarington
Pool
Detached · MLS® E13718152 · ROYAL HERITAGE REALTY LTD.
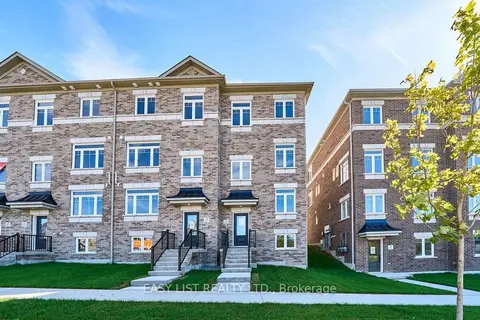 📷 50
$742,900
≈ $3,253/mo mortgage · 20% down
3 bd2 ba2 pk1500-2000 ft²
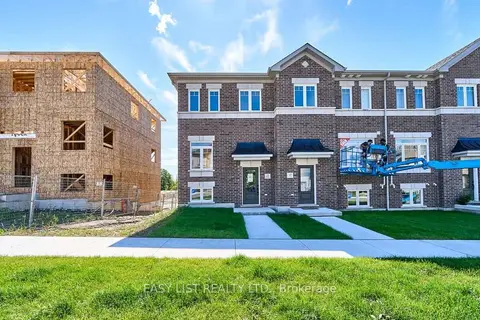
23 Addyman Crescent
Newcastle, Clarington
Att/Row/Townhouse · MLS® E13805300 · EASY LIST REALTY LTD.
 📷 48
$649,990
≈ $2,846/mo mortgage · 20% down
3 bd2 ba2 pk1100-1500 ft²
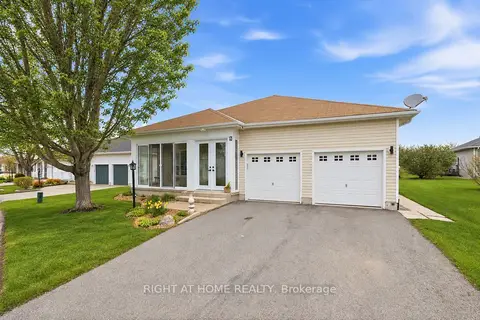
22 Nady Lane
Newcastle, Clarington
Att/Row/Townhouse · MLS® E13799884 · EASY LIST REALTY LTD.
 📷 43🎥 Tour
$749,900
Reduced $25,000 (↓ 3%)
≈ $3,284/mo mortgage · 20% down
2 bd3 ba4 pk1100-1500 ft²
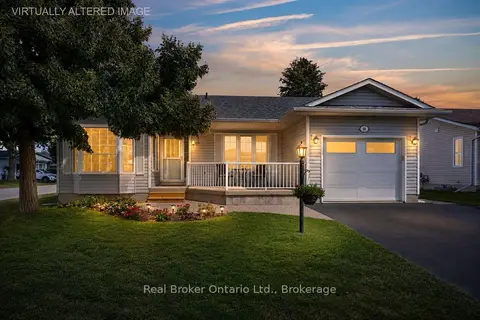
5 Park Place Lane
Newcastle, Clarington
WaterfrontPool
Detached · MLS® E13838894 · RIGHT AT HOME REALTY
 📷 43🎥 Tour
$649,900
≈ $2,846/mo mortgage · 20% down
2 bd2 ba3 pk700-1100 ft²
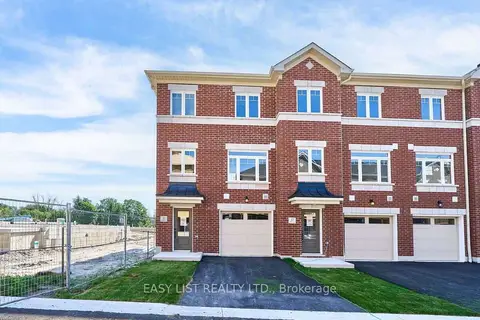
10 Niagara Trail
Newcastle, Clarington
Pool
Detached · MLS® E14083270 · Real Broker Ontario Ltd.
 📷 49
$749,990
≈ $3,284/mo mortgage · 20% down
3 bd2 ba2 pk1500-2000 ft²
31 Nady Lane
Newcastle, Clarington
Att/Row/Townhouse · MLS® E13826198 · EASY LIST REALTY LTD.