10 Niagara Trail
Newcastle, Clarington, L1B 1A2
$649,900
- 2 bedrooms
- 2 bathrooms
- 3 parking
- 700-1100 sq ft
Listed 5 days ago · MLS® E14083270
About this home
Welcome to this move-in ready, corner unit bungalow in the sought after adult lifestyle community of Wilmot Creek, set along the scenic shores of Lake Ontario. Designed for comfortable, easy living, this 2 bedroom home offers a spacious layout with plenty of room to relax, entertain and enjoy your hobbies. A covered front porch welcomes you inside, while the two car driveway and attached garage, with convenient interior access, adds everyday practicality. The open-concept main floor features an eat-in kitchen with ample cupboard and counter space, a bay window and overlooks the dining area. The inviting living room offers a gas fireplace, large window and a walk-out to the patio, creating an easy connection to the outdoor space. The primary bedroom features new broadloom flooring, a bay window, his-and-her closets and a 4pc ensuite. A second bedroom, 4pc bathroom and laundry closet complete the main level. Downstairs, the expansive, finished rec room provides additional living space with new broadloom flooring, along with generous storage, a large workshop area ideal for hobbies or projects, and an oversized cold cellar. Wilmot Creek offers an active and social lifestyle with an impressive selection of amenities, including a golf course, pool, pickleball and tennis courts, recreation centre, walking trails, garden club, lawn bowling and dog run. A wonderful opportunity to enjoy comfortable bungalow living in a community designed with lifestyle in mind. Monthly fee of $1,300.00 site fee + taxes as per Compass Communities include snow removal, and full access to community amenities.
Details
- Type
- Detached
- Style
- Bungalow
- Size
- 700-1100 sq ft
- Basement
- Finished
- Garage
- Attached
- Kitchens
- 1
- Property tax
- $2,851 (2026)
- Neighbourhood
- Newcastle
- Municipality
- Clarington
- Price per sq ft
- $722 (58% above detached houses in Newcastle, $457)
Interior
- Bedrooms
- 2 above ground
- Bathrooms
- 1 × 4-piece (main), 1 × 4-piece (main)
- Rooms
- 6 above ground
- Family room or den
- No
- Fireplace
- Natural Gas
- Features
- Storage
Heating, cooling and services
- Heating
- Forced Air, Gas
- Air conditioning
- Central Air
- Water and sewer
- Sewer
Building and exterior
- Style
- Bungalow
- Exterior
- Vinyl Siding
- Roof
- Asphalt Shingle
- Faces
- East
Parking
- Garage spaces
- 1
- Total parking
- 3
More
- Possession
- Flexible
- Cross street
- Wilmot Creek/Niagara Trail
Rooms
| Room | Level | Size | Features |
|---|---|---|---|
| Kitchen | Main | 6.82 × 2.82 m (22'5" × 9'3") | Laminate, Eat-in Kitchen, Bay Window |
| Living Room | Main | 3.57 × 5.95 m (11'9" × 19'6") | Laminate, Gas Fireplace, W/O To Yard |
| Dining Room | Main | 2.4 × 2.68 m (7'10" × 8'10") | Laminate, Overlooks Living |
| Primary Bedroom | Main | 3.84 × 3.78 m (12'7" × 12'5") | Broadloom, His and Hers Closets, 4 Pc Ensuite |
| Bedroom 2 | Main | 3.33 × 3.03 m (10'11" × 9'11") | Broadloom, Double Closet, Large Window |
| Other | Basement | 2.48 × 2.4 m (8'2" × 7'10") | Laminate |
| Recreation | Basement | 8.78 × 7.05 m (28'10" × 23'2") |
History of this address
2 earlier listings at this address, with sold and leased prices. Create a free account or sign in to see them.
Location
Location is approximate. See nearby homes on the map
Recent sales nearby
See what similar homes within 1 km sold for in the last year. Create a free account or sign in to see them.
The neighbourhood
Getting around Car-dependent
No subway, LRT or GO station within a short trip.
Within a 10-minute walk: no grocery stores, 0 cafés and restaurants, 0 parks.
Who lives here postal area L1B
- Owners / renters
- 89% / 11%
- Median household income
- $101,000
- Average age
- 44
- Children under 15
- 17%
- Homes
- 86% detached, 1% high-rise
- Commute by transit
- 2%
- Population
- 13,203
Languages spoken most at home besides English: Tamil 0.7%, Spanish 0.3%, Tagalog (Pilipino, Filipino) 0.2%, Malayalam 0.2%.
Flood and conservation No mapped hazard
Not inside a mapped flood plain or regulated area in Central Lake Ontario Conservation’s mapping.
Screening maps only. Ask the conservation authority for a property inquiry before relying on this.
Safety
Crime Severity Index for Durham Region (Oshawa/Whitby/Ajax) police: 43 vs 57 for Ontario (2025).
Police-reported figures for the whole police service area, not this street. Rates use the area’s resident population.
Distances are approximate. Places © OpenStreetMap contributors. Neighbourhood figures: Statistics Canada, 2021 Census. Flood and regulation mapping: Central Lake Ontario Conservation open data. Crime Severity Index: Statistics Canada.
Living here
Commute
To Union Station (downtown Toronto): 66 km. Transit times · Driving times
Noise 1 source nearby
- 🚆 Rail line (Kingston Subdivision)150 m
Distances from the map, not noise measurements. Visit at rush hour to judge for yourself.
Internet High-speed
50/10 Mbps or faster available here by cable, fibre or DSL (the federal high-speed target).
From the federal broadband map. Check exact speeds and providers for the address.
Roads, rail, airports and planned stations © OpenStreetMap contributors. Internet: Innovation, Science and Economic Development Canada, National Broadband Data.
Listed by Real Broker Ontario Ltd..
Listing information provided by PropTx Innovations Inc. and TRREB; deemed reliable but not guaranteed accurate by PropTx.
Similar homes nearby
See more in Clarington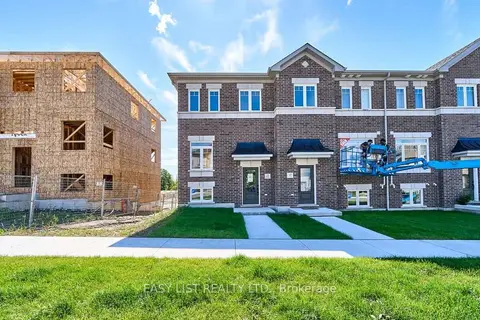
$649,990
3 bd2 ba2 pk1100-1500 ft²
22 Nady Lane
Newcastle, Clarington
Att/Row/Townhouse · MLS® E13799884 · EASY LIST REALTY LTD.
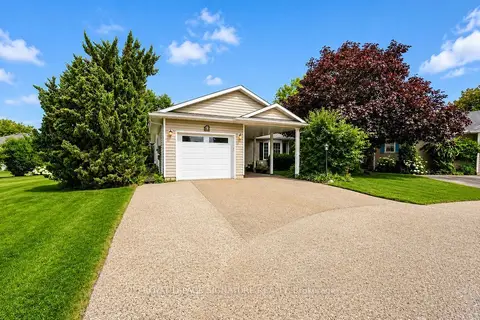
$644,800
Reduced $30,100
2 bd2 ba4 pk1100-1500 ft²
9 Huron Court
Newcastle, Clarington
Detached · MLS® E13608242 · ROYAL LEPAGE SIGNATURE REALTY
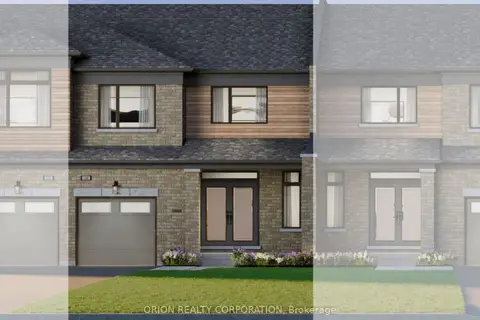
$640,699
3 bd3 ba2 pk1500-2000 ft²
150 Deline Crescent 3
Newcastle, Clarington
Att/Row/Townhouse · MLS® E13613780 · ORION REALTY CORPORATION
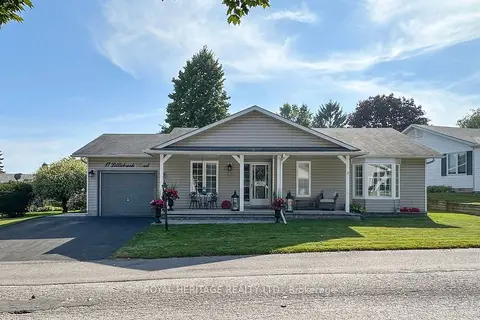
$659,900
2 bd2 ba3 pk1100-1500 ft²
17 Littlebrook Road
Newcastle, Clarington
Detached · MLS® E13718152 · ROYAL HERITAGE REALTY LTD.
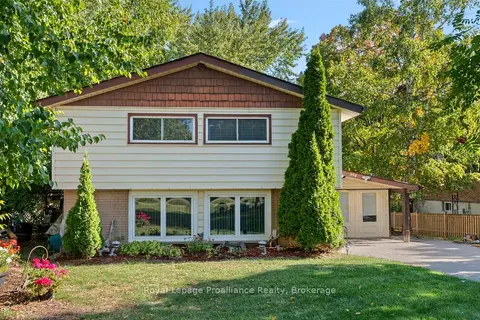
$639,000
Reduced $40,000
4 bd2 ba3 pk1500-2000 ft²
394 Sunset Boulevard
Newcastle, Clarington
Detached · MLS® E13635816 · Royal Lepage Proalliance Realty
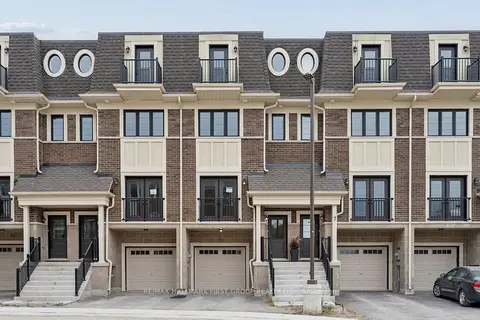
$629,900
3 bd4 ba2 pk2000-2500 ft²
11 Marret Lane
Newcastle, Clarington
Att/Row/Townhouse · MLS® E13852466 · RE/MAX HALLMARK FIRST GROUP REALTY LTD.
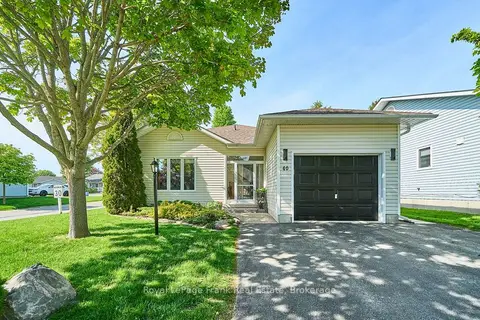
$695,000
2 bd2 ba3 pk1100-1500 ft²
40 Niagara Trail
Newcastle, Clarington
Detached · MLS® E13812796 · Royal LePage Frank Real Estate
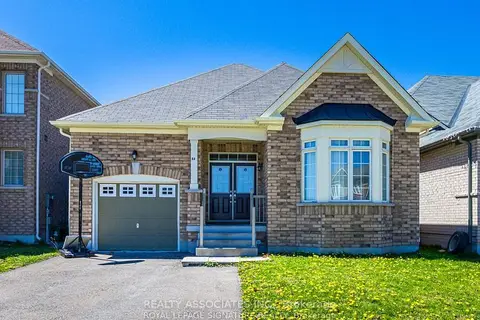
$599,999
Reduced $100,000
2 bd2 ba3 pk1100-1500 ft²
64 Pedwell Street
Newcastle, Clarington
Detached · MLS® E13868884 · REALTY ASSOCIATES INC.