40 Niagara Trail
Newcastle, Clarington, L1B 1L6
$695,000
- 2 bedrooms
- 2 bathrooms
- 3 parking
- 1100-1500 sq ft
Listed 28 days ago · MLS® E13812796
About this home
Welcome to Wilmot Creek and life by the lake! Nestled along the shores of Lake Ontario, this sought-after adult lifestyle community of Wilmot Creek offers comfortable, low-maintenance living in a vibrant community setting. This 2-bedroom, 2-bathroom bungalow features updated windows, vinyl flooring and modern bathrooms. Step inside to a bright and spacious open concept living area, thoughtfully designed for both everyday comfort and entertaining. A separate laundry room and pantry with garage access adds everyday functionality, while the crawl space provides additional storage. Outside, you can relax or entertain in your gazebo and hot tub this summer. Plus, the enclosed front porch, garage and parking for three vehicles offers everyday convenience. Residents enjoy driveway and road snow removal, along with access to resort-style amenities including a 9-hole golf course, recreation centre, tennis and pickleball courts, lawn bowling, horseshoes, pools, gym, sauna, and more.
Details
- Type
- Detached
- Style
- Bungalow
- Size
- 1100-1500 sq ft
- Basement
- Crawl Space
- Garage
- Attached
- Kitchens
- 1
- Property tax
- $2,464 (2025)
- Neighbourhood
- Newcastle
- Municipality
- Clarington
- Price per sq ft
- $535 (17% above detached houses in Newcastle, $457)
Interior
- Bedrooms
- 2 above ground
- Bathrooms
- 2 × 3-piece (main)
- Rooms
- 5 above ground
- Family room or den
- No
- Fireplace
- No
- Features
- Auto Garage Door Remote, Primary Bedroom - Main Floor
Heating, cooling and services
- Heating
- Forced Air, Gas
- Air conditioning
- Central Air
- Water and sewer
- Sewer
Building and exterior
- Style
- Bungalow
- Exterior
- Vinyl Siding
- Roof
- Shingles
- Faces
- South
Parking
- Garage spaces
- 1
- Total parking
- 3
More
- Possession
- Flexible
- Cross street
- Niagara Tr / Wilmot Tr
Rooms
| Room | Level | Size | Features |
|---|---|---|---|
| Kitchen | Main | 3.49 × 2.58 m (11'5" × 8'6") | Stainless Steel Appl, Window, Vinyl Floor |
| Living Room | Main | 6.64 × 4.26 m (21'9" × 14') | Combined w/Dining, Vinyl Floor, Sliding Doors |
| Dining Room | Main | 3.33 × 1.97 m (10'11" × 6'6") | Combined w/Living, Vinyl Floor |
| Primary Bedroom | Main | 3.44 × 6.24 m (11'3" × 20'6") | 3 Pc Ensuite, Vinyl Floor, Double Closet |
| Bedroom | Main | 3.39 × 3.03 m (11'1" × 9'11") | Vinyl Floor, Window, Closet |
History of this address
2 earlier listings at this address, with sold and leased prices. Create a free account or sign in to see them.
Location
Location is approximate. See nearby homes on the map
Recent sales nearby
See what similar homes within 1 km sold for in the last year. Create a free account or sign in to see them.
The neighbourhood
Getting around Car-dependent
No subway, LRT or GO station within a short trip.
Within a 10-minute walk: no grocery stores, 0 cafés and restaurants, 0 parks.
Who lives here postal area L1B
- Owners / renters
- 89% / 11%
- Median household income
- $101,000
- Average age
- 44
- Children under 15
- 17%
- Homes
- 86% detached, 1% high-rise
- Commute by transit
- 2%
- Population
- 13,203
Languages spoken most at home besides English: Tamil 0.7%, Spanish 0.3%, Tagalog (Pilipino, Filipino) 0.2%, Malayalam 0.2%.
Flood and conservation No mapped hazard
Not inside a mapped flood plain or regulated area in Central Lake Ontario Conservation’s mapping.
Screening maps only. Ask the conservation authority for a property inquiry before relying on this.
Safety
Crime Severity Index for Durham Region (Oshawa/Whitby/Ajax) police: 43 vs 57 for Ontario (2025).
Police-reported figures for the whole police service area, not this street. Rates use the area’s resident population.
Distances are approximate. Places © OpenStreetMap contributors. Neighbourhood figures: Statistics Canada, 2021 Census. Flood and regulation mapping: Central Lake Ontario Conservation open data. Crime Severity Index: Statistics Canada.
Living here
Commute
To Union Station (downtown Toronto): 66 km. Transit times · Driving times
Noise 2 sources nearby
- 🛣️ Highway 401450 m
- 🚆 Rail line (Kingston Subdivision)150 m
Distances from the map, not noise measurements. Visit at rush hour to judge for yourself.
Internet High-speed
50/10 Mbps or faster available here by cable, fibre or DSL (the federal high-speed target).
From the federal broadband map. Check exact speeds and providers for the address.
Roads, rail, airports and planned stations © OpenStreetMap contributors. Internet: Innovation, Science and Economic Development Canada, National Broadband Data.
Listed by Royal LePage Frank Real Estate.
Listing information provided by PropTx Innovations Inc. and TRREB; deemed reliable but not guaranteed accurate by PropTx.
Similar homes nearby
See more in Clarington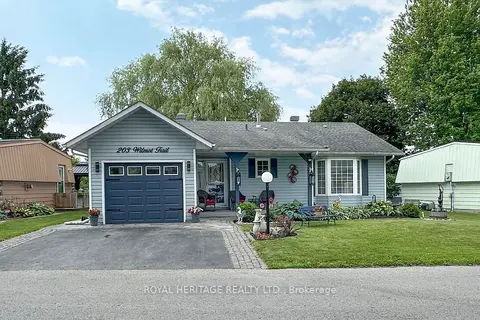
$699,900
2 bd2 ba3 pk1100-1500 ft²
203 Wilmot Trail
Newcastle, Clarington
Detached · MLS® E13547756 · ROYAL HERITAGE REALTY LTD.
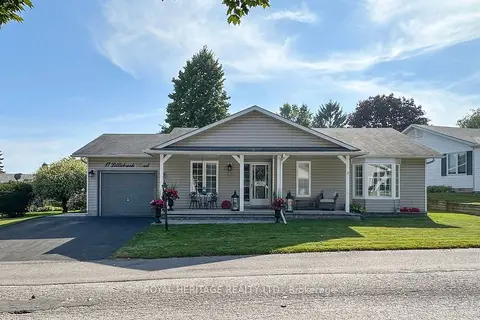
$659,900
2 bd2 ba3 pk1100-1500 ft²
17 Littlebrook Road
Newcastle, Clarington
Detached · MLS® E13718152 · ROYAL HERITAGE REALTY LTD.
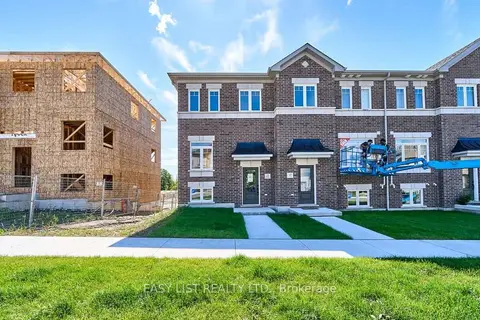
$649,990
3 bd2 ba2 pk1100-1500 ft²
22 Nady Lane
Newcastle, Clarington
Att/Row/Townhouse · MLS® E13799884 · EASY LIST REALTY LTD.
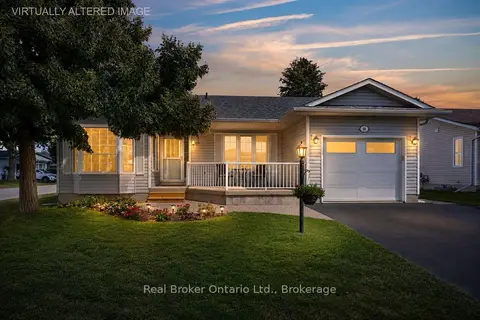
$649,900
2 bd2 ba3 pk700-1100 ft²
10 Niagara Trail
Newcastle, Clarington
Detached · MLS® E14083270 · Real Broker Ontario Ltd.
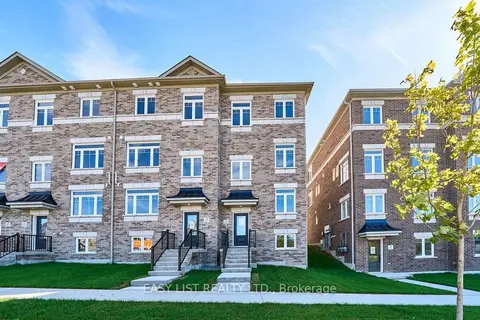
$742,900
3 bd2 ba2 pk1500-2000 ft²
23 Addyman Crescent
Newcastle, Clarington
Att/Row/Townhouse · MLS® E13805300 · EASY LIST REALTY LTD.
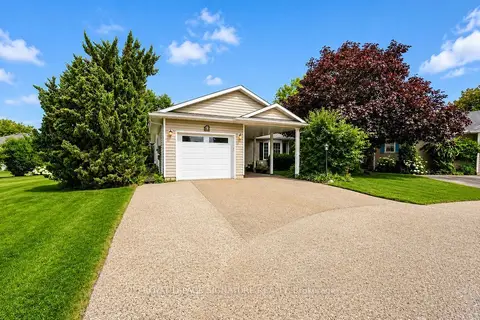
$644,800
Reduced $30,100
2 bd2 ba4 pk1100-1500 ft²
9 Huron Court
Newcastle, Clarington
Detached · MLS® E13608242 · ROYAL LEPAGE SIGNATURE REALTY
$640,699
3 bd3 ba2 pk1500-2000 ft²
150 Deline Crescent 3
Newcastle, Clarington
Att/Row/Townhouse · MLS® E13613780 · ORION REALTY CORPORATION
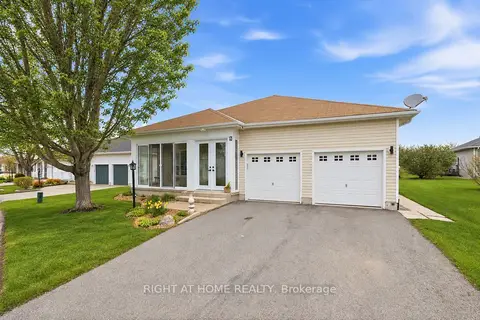
$749,900
Reduced $25,000
2 bd3 ba4 pk1100-1500 ft²
5 Park Place Lane
Newcastle, Clarington
Detached · MLS® E13838894 · RIGHT AT HOME REALTY