150 Deline Crescent 3
Newcastle, Clarington, L1B 0T7
$640,699
- 3 bedrooms
- 3 bathrooms
- 2 parking
- 1500-2000 sq ft
Listed 83 days ago · MLS® E13613780
About this home
Discover The Daniel - a 25' freehold townhome with backyard at Newbrook in Newcastle by award-winning Brookfield Residential. This west-facing, two-storey home offers 3 bedrooms, an open-concept main floor, a walkout to the patio and access to the backyard from the garage. Enjoy quartz countertops with waterfall ends, extended-height cabinetry, stainless steel appliances, luxury vinyl plank flooring and a stained oak staircase. Your primary retreat features a walk-in closet and a 3-piece ensuite with a frameless glass shower door. Surrounded by open spaces, parks, trails and a scenic pond, Newbrook brings together Newcastle's small-town charm, historic downtown, waterfront and marina-with convenient access to Highways 401 and 407, Bowmanville, Oshawa and the GTA. Includes the My Command Smart Home System and Tarion warranty coverage. Make your next move to Newbrook. Price is net of HST.
Details
- Type
- Att/Row/Townhouse
- Style
- 2-Storey
- Size
- 1500-2000 sq ft
- Lot
- 25 × 104 ft
- Basement
- Unfinished
- Garage
- Attached
- Kitchens
- 1
- Neighbourhood
- Newcastle
- Municipality
- Clarington
- Price per sq ft
- $366 (15% below freehold townhouses in Newcastle, $430)
Interior
- Bedrooms
- 3 above ground
- Bathrooms
- 1 × 2-piece, 1 × 4-piece, 1 × 3-piece
- Rooms
- 6 above ground
- Family room or den
- No
- Fireplace
- No
Heating, cooling and services
- Heating
- Forced Air, Gas
- Air conditioning
- Central Air
- Water and sewer
- Sewer
Building and exterior
- Style
- 2-Storey
- Exterior
- Stone
- Roof
- Asphalt Shingle
- Foundation
- Concrete
- Faces
- West
Parking
- Garage spaces
- 1
- Total parking
- 2
Lot
- Size
- 25 × 104 ft
More
- Possession
- Tentative
- Cross street
- North Street & Concession 3
Rooms
| Room | Level | Size | Features |
|---|---|---|---|
| Great Room | Main | 3.66 × 3.51 m (12' × 11'6") | Laminate, Large Window |
| Kitchen | Main | 2.56 × 4.54 m (8'5" × 14'11") | Laminate, Open Concept, Eat-in Kitchen |
| Primary Bedroom | Main | 4.15 × 2.44 m (13'7" × 8') | Laminate |
| Primary Bedroom | Second | 4.21 × 3.69 m (13'10" × 12'1") | Broadloom, Walk-In Closet(s), 3 Pc Ensuite |
| Bedroom 2 | Second | 3.05 × 3.9 m (10' × 12'10") | Broadloom, Closet |
| Bedroom 3 | Second | 3.54 × 2.74 m (11'7" × 9') | Broadloom, Closet |
Listed by ORION REALTY CORPORATION.
Listing information provided by PropTx Innovations Inc. and TRREB; deemed reliable but not guaranteed accurate by PropTx.
Similar homes nearby
See more in Clarington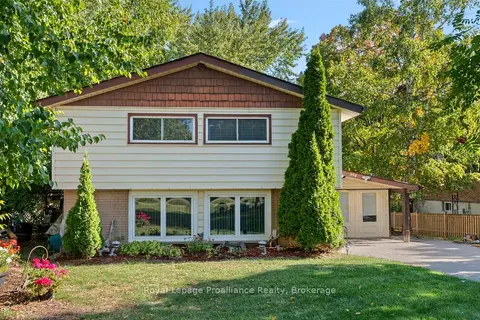
$639,000
Reduced $40,000
4 bd2 ba3 pk1500-2000 ft²
394 Sunset Boulevard
Newcastle, Clarington
Detached · MLS® E13635816 · Royal Lepage Proalliance Realty
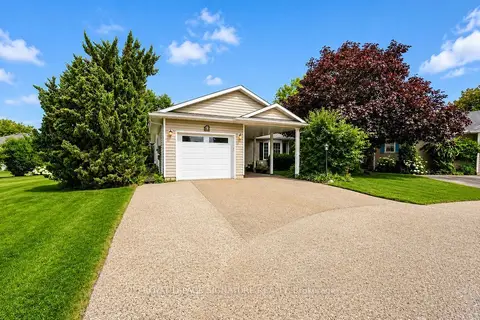
$644,800
Reduced $30,100
2 bd2 ba4 pk1100-1500 ft²
9 Huron Court
Newcastle, Clarington
Detached · MLS® E13608242 · ROYAL LEPAGE SIGNATURE REALTY
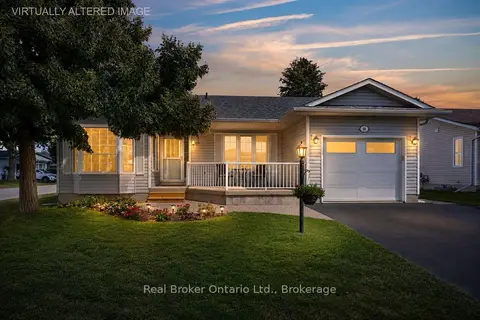
$649,900
2 bd2 ba3 pk700-1100 ft²
10 Niagara Trail
Newcastle, Clarington
Detached · MLS® E14083270 · Real Broker Ontario Ltd.
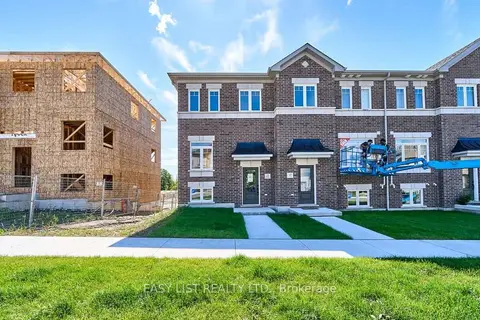
$649,990
3 bd2 ba2 pk1100-1500 ft²
22 Nady Lane
Newcastle, Clarington
Att/Row/Townhouse · MLS® E13799884 · EASY LIST REALTY LTD.
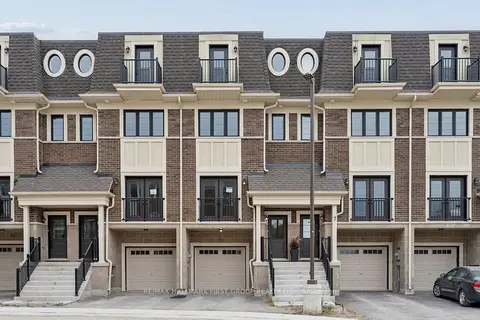
$629,900
3 bd4 ba2 pk2000-2500 ft²
11 Marret Lane
Newcastle, Clarington
Att/Row/Townhouse · MLS® E13852466 · RE/MAX HALLMARK FIRST GROUP REALTY LTD.
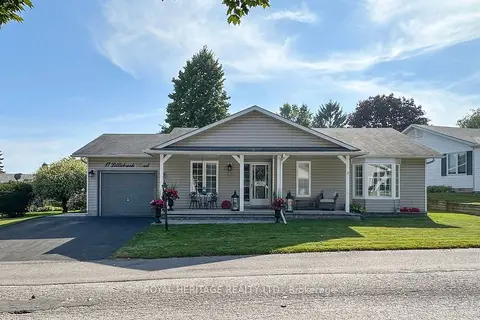
$659,900
2 bd2 ba3 pk1100-1500 ft²
17 Littlebrook Road
Newcastle, Clarington
Detached · MLS® E13718152 · ROYAL HERITAGE REALTY LTD.
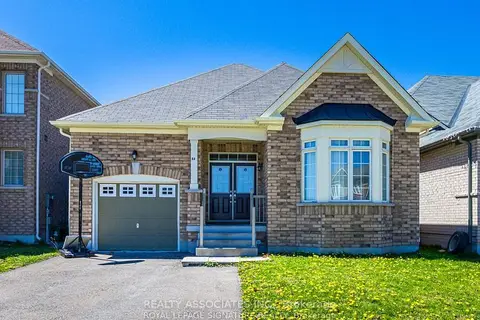
$599,999
Reduced $100,000
2 bd2 ba3 pk1100-1500 ft²
64 Pedwell Street
Newcastle, Clarington
Detached · MLS® E13868884 · REALTY ASSOCIATES INC.
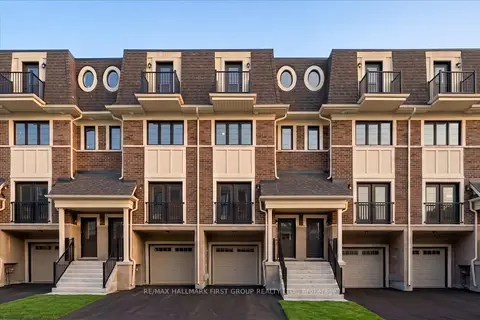
$599,900
3 bd4 ba2 pk1500-2000 ft²
19 Marret Lane
Newcastle, Clarington
Att/Row/Townhouse · MLS® E13768784 · RE/MAX HALLMARK FIRST GROUP REALTY LTD.