17 Littlebrook Road
Newcastle, Clarington, L1B 1A4
$659,900
- 2 bedrooms
- 2 bathrooms
- 3 parking
- 1100-1500 sq ft
Listed 53 days ago · MLS® E13718152
About this home
Welcome to this beautiful , renovated home in the carefree, resort style, adult gated community of Wilmot Creek. Home is located on sought after Littlebrook rd. This home blends modern styling with cozy charm. Home has great curb appeal from the moment you drive up to the home, you are greeted with a modern stone path and gardens leading to a warm and welcoming front porch perfect for morning coffee. Inside the home is tastefully decorated. Combined dining and living area have vaulted Ceilings, and lots of windows keeping it feeling open and bright. California shutters throughout. Kitchen has large center island, stainless steel appliances, which include a gas stove, loads of cupboard space, sleek quartz counters and a walkout to the deck. Bathrooms are updated, modern and bright, the main bath air flow tub provides bubbling relaxation. The large wrap around deck featuring 2 separate sitting areas, pretty gardens, and 2 walk outs from the house, is an exceptional outdoor space, perfect for entertaining or peaceful evenings. Crawl space basement is almost 5 ft high, with cemented floor and staircase for easy access. (Sump pump has waterflow back up). 8x 10 garden shed. Home shows a 10 and is move in ready. Living here gains you access to a gym, 9 hole private golf course, 2 inground heated salt water pools, tennis, pickleball, billiards, shuffleboard, and several hosted events. Community is pet friendly, and has access to scenic trails. Sign a new lease for 1300 per month or possibility of assuming sellers existing lease for 890.32 per monthe ( Buyer approval required )
Details
- Type
- Detached
- Style
- Bungalow
- Size
- 1100-1500 sq ft
- Basement
- Crawl Space
- Garage
- Attached
- Kitchens
- 1
- Property tax
- $2,276 (2026)
- Neighbourhood
- Newcastle
- Municipality
- Clarington
- Price per sq ft
- $508 (11% above detached houses in Newcastle, $457)
Interior
- Bedrooms
- 2 above ground
- Bathrooms
- 1 × 4-piece (main), 1 × 3-piece (main)
- Rooms
- 6 above ground
- Family room or den
- Yes
- Fireplace
- No
- Features
- Auto Garage Door Remote
Heating, cooling and services
- Heating
- Forced Air, Gas
- Air conditioning
- Central Air
- Water and sewer
- Sewer
Building and exterior
- Style
- Bungalow
- Exterior
- Vinyl Siding
- Roof
- Asphalt Shingle
- Foundation
- Concrete
- Faces
- West
- Pool
- Community, Inground, Salt
- Outdoor
- Garden Shed
- Waterfront
- WaterfrontCommunity
Parking
- Garage spaces
- 1
- Total parking
- 3
- Driveway and parking
- Private Double
More
- Possession
- TBA
- Nearby
- Golf, Greenbelt/Conservation, Rec./Commun.Centre
- Cross street
- Wilmot Trail and Littlebrook Rd
Rooms
| Room | Level | Size | Features |
|---|---|---|---|
| Living Room | Main | 5.2 × 4.96 m (17'1" × 16'3") | Laminate, Combined w/Dining, Vaulted Ceiling(s) |
| Kitchen | Main | 5.25 × 2.91 m (17'3" × 9'7") | Stainless Steel Appl, Centre Island, W/O To Deck |
| Foyer | Main | 3.66 × 1.6 m (12' × 5'3") | Laminate, Closet |
| Family Room | Main | 4.97 × 3.21 m (16'4" × 10'6") | Broadloom, California Shutters, Access To Garage |
| Primary Bedroom | Main | 4.2 × 3.23 m (13'9" × 10'7") | Laminate, 3 Pc Ensuite, Walk-In Closet(s) |
| Bedroom 2 | Main | 3.43 × 3.1 m (11'3" × 10'2") | Laminate, Double Closet, California Shutters |
Location
Location is approximate. See nearby homes on the map
Recent sales nearby
See what similar homes within 1 km sold for in the last year. Create a free account or sign in to see them.
The neighbourhood
Getting around Car-dependent
No subway, LRT or GO station within a short trip.
Within a 10-minute walk: no grocery stores, 0 cafés and restaurants, 0 parks.
Who lives here postal area L1B
- Owners / renters
- 89% / 11%
- Median household income
- $101,000
- Average age
- 44
- Children under 15
- 17%
- Homes
- 86% detached, 1% high-rise
- Commute by transit
- 2%
- Population
- 13,203
Languages spoken most at home besides English: Tamil 0.7%, Spanish 0.3%, Tagalog (Pilipino, Filipino) 0.2%, Malayalam 0.2%.
Flood and conservation No mapped hazard
Not inside a mapped flood plain or regulated area in Central Lake Ontario Conservation’s mapping.
Screening maps only. Ask the conservation authority for a property inquiry before relying on this.
Safety
Crime Severity Index for Durham Region (Oshawa/Whitby/Ajax) police: 43 vs 57 for Ontario (2025).
Police-reported figures for the whole police service area, not this street. Rates use the area’s resident population.
Distances are approximate. Places © OpenStreetMap contributors. Neighbourhood figures: Statistics Canada, 2021 Census. Flood and regulation mapping: Central Lake Ontario Conservation open data. Crime Severity Index: Statistics Canada.
Living here
Commute
To Union Station (downtown Toronto): 67 km. Transit times · Driving times
Noise Nothing major nearby
No highway within 500 m, rail line within 300 m, or airport flight path nearby.
Distances from the map, not noise measurements. Visit at rush hour to judge for yourself.
Internet High-speed
50/10 Mbps or faster available here by cable, fibre or DSL (the federal high-speed target).
From the federal broadband map. Check exact speeds and providers for the address.
Roads, rail, airports and planned stations © OpenStreetMap contributors. Internet: Innovation, Science and Economic Development Canada, National Broadband Data.
Listed by ROYAL HERITAGE REALTY LTD..
Listing information provided by PropTx Innovations Inc. and TRREB; deemed reliable but not guaranteed accurate by PropTx.
Similar homes nearby
See more in Clarington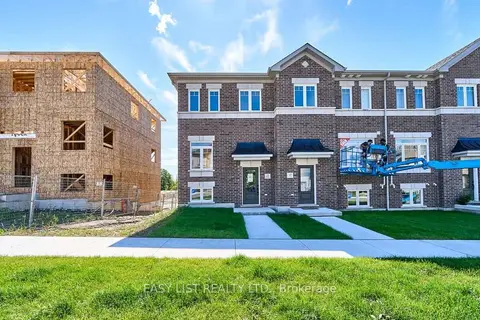
$649,990
3 bd2 ba2 pk1100-1500 ft²
22 Nady Lane
Newcastle, Clarington
Att/Row/Townhouse · MLS® E13799884 · EASY LIST REALTY LTD.
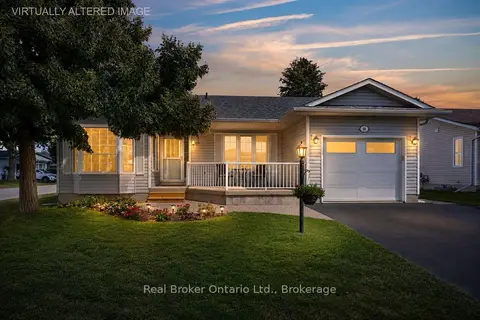
$649,900
2 bd2 ba3 pk700-1100 ft²
10 Niagara Trail
Newcastle, Clarington
Detached · MLS® E14083270 · Real Broker Ontario Ltd.
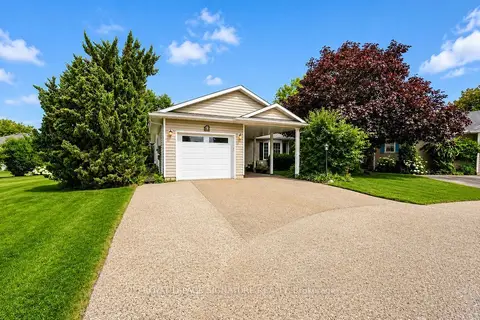
$644,800
Reduced $30,100
2 bd2 ba4 pk1100-1500 ft²
9 Huron Court
Newcastle, Clarington
Detached · MLS® E13608242 · ROYAL LEPAGE SIGNATURE REALTY
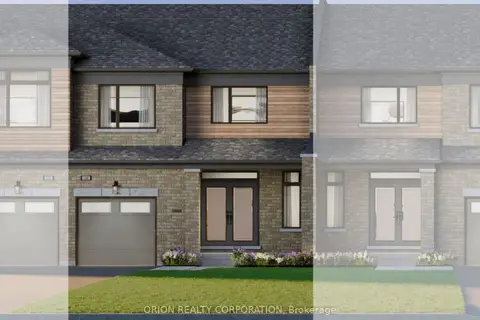
$640,699
3 bd3 ba2 pk1500-2000 ft²
150 Deline Crescent 3
Newcastle, Clarington
Att/Row/Townhouse · MLS® E13613780 · ORION REALTY CORPORATION
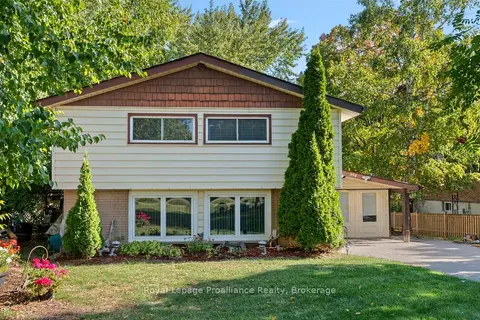
$639,000
Reduced $40,000
4 bd2 ba3 pk1500-2000 ft²
394 Sunset Boulevard
Newcastle, Clarington
Detached · MLS® E13635816 · Royal Lepage Proalliance Realty
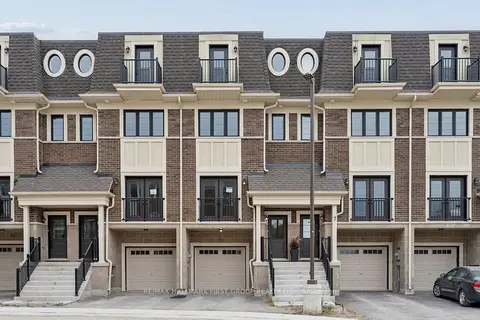
$629,900
3 bd4 ba2 pk2000-2500 ft²
11 Marret Lane
Newcastle, Clarington
Att/Row/Townhouse · MLS® E13852466 · RE/MAX HALLMARK FIRST GROUP REALTY LTD.
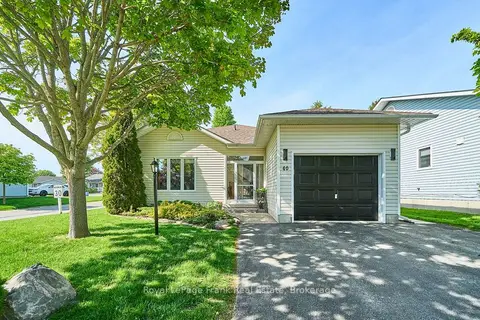
$695,000
2 bd2 ba3 pk1100-1500 ft²
40 Niagara Trail
Newcastle, Clarington
Detached · MLS® E13812796 · Royal LePage Frank Real Estate
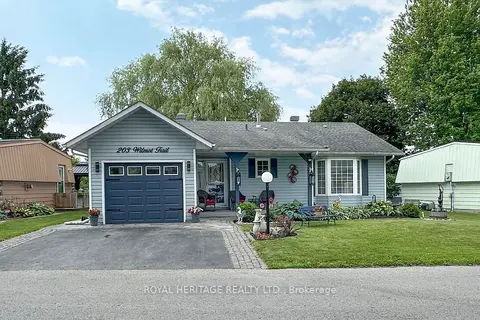
$699,900
2 bd2 ba3 pk1100-1500 ft²
203 Wilmot Trail
Newcastle, Clarington
Detached · MLS® E13547756 · ROYAL HERITAGE REALTY LTD.